Planning
Planning that can be built – down to the last detail.
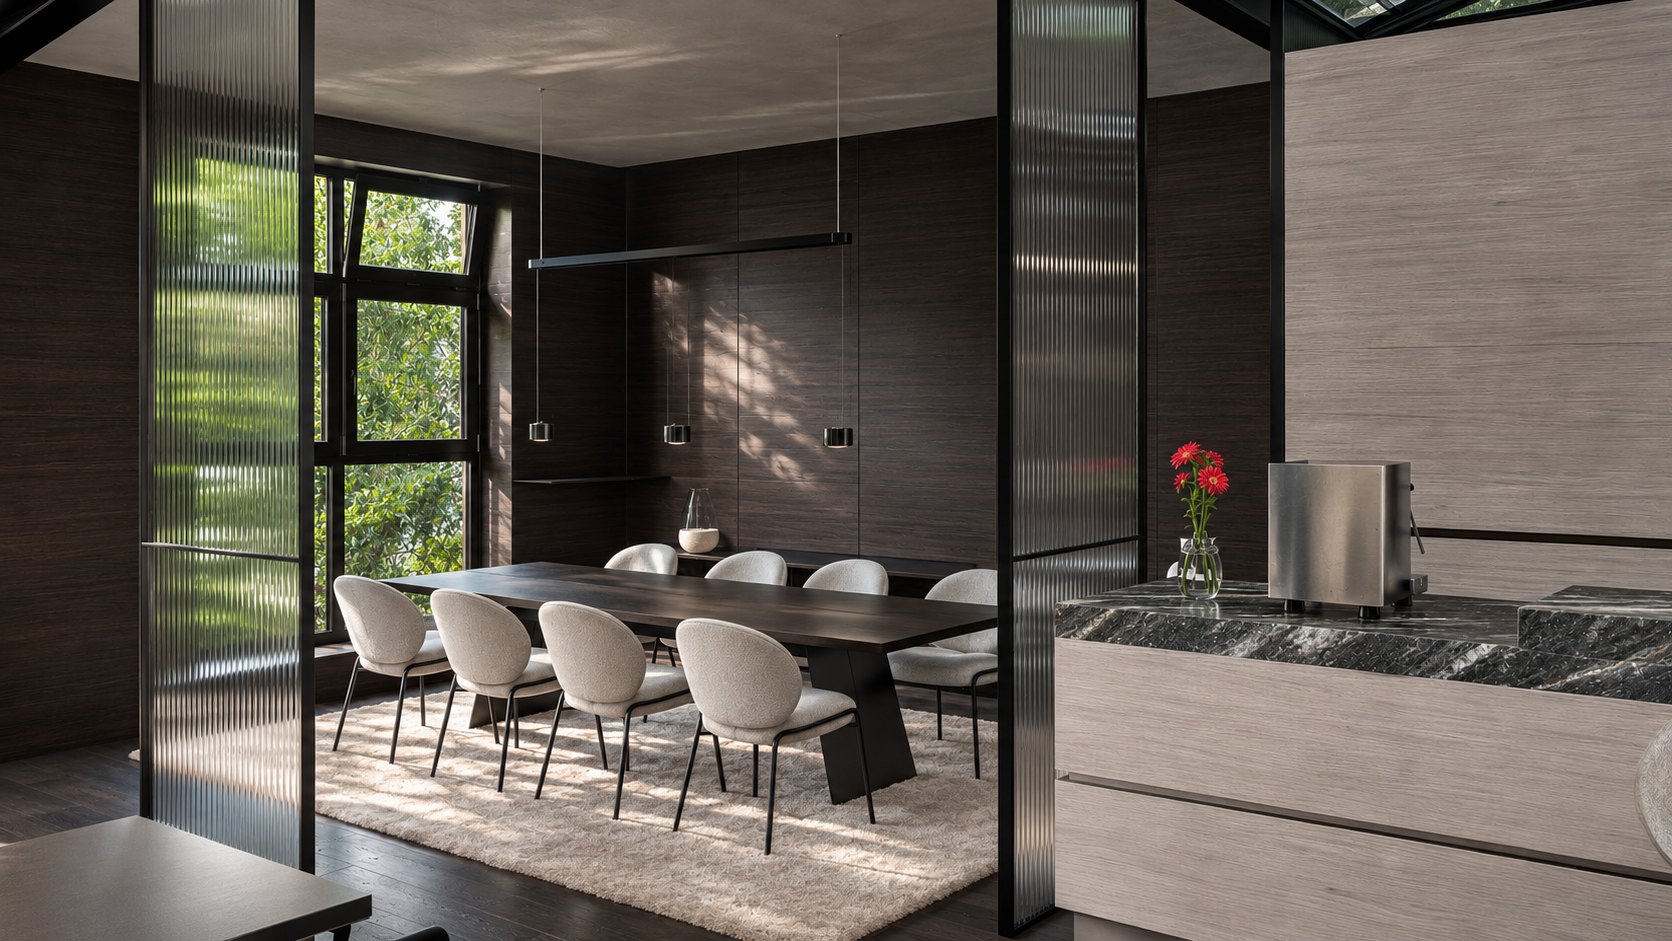
01 · Interior and furniture
Rooms, built-ins, individual pieces
Spatial concepts for flats, houses and offices. Built-in wardrobes, cloakrooms, libraries and individual pieces – tuned to use, material and light.
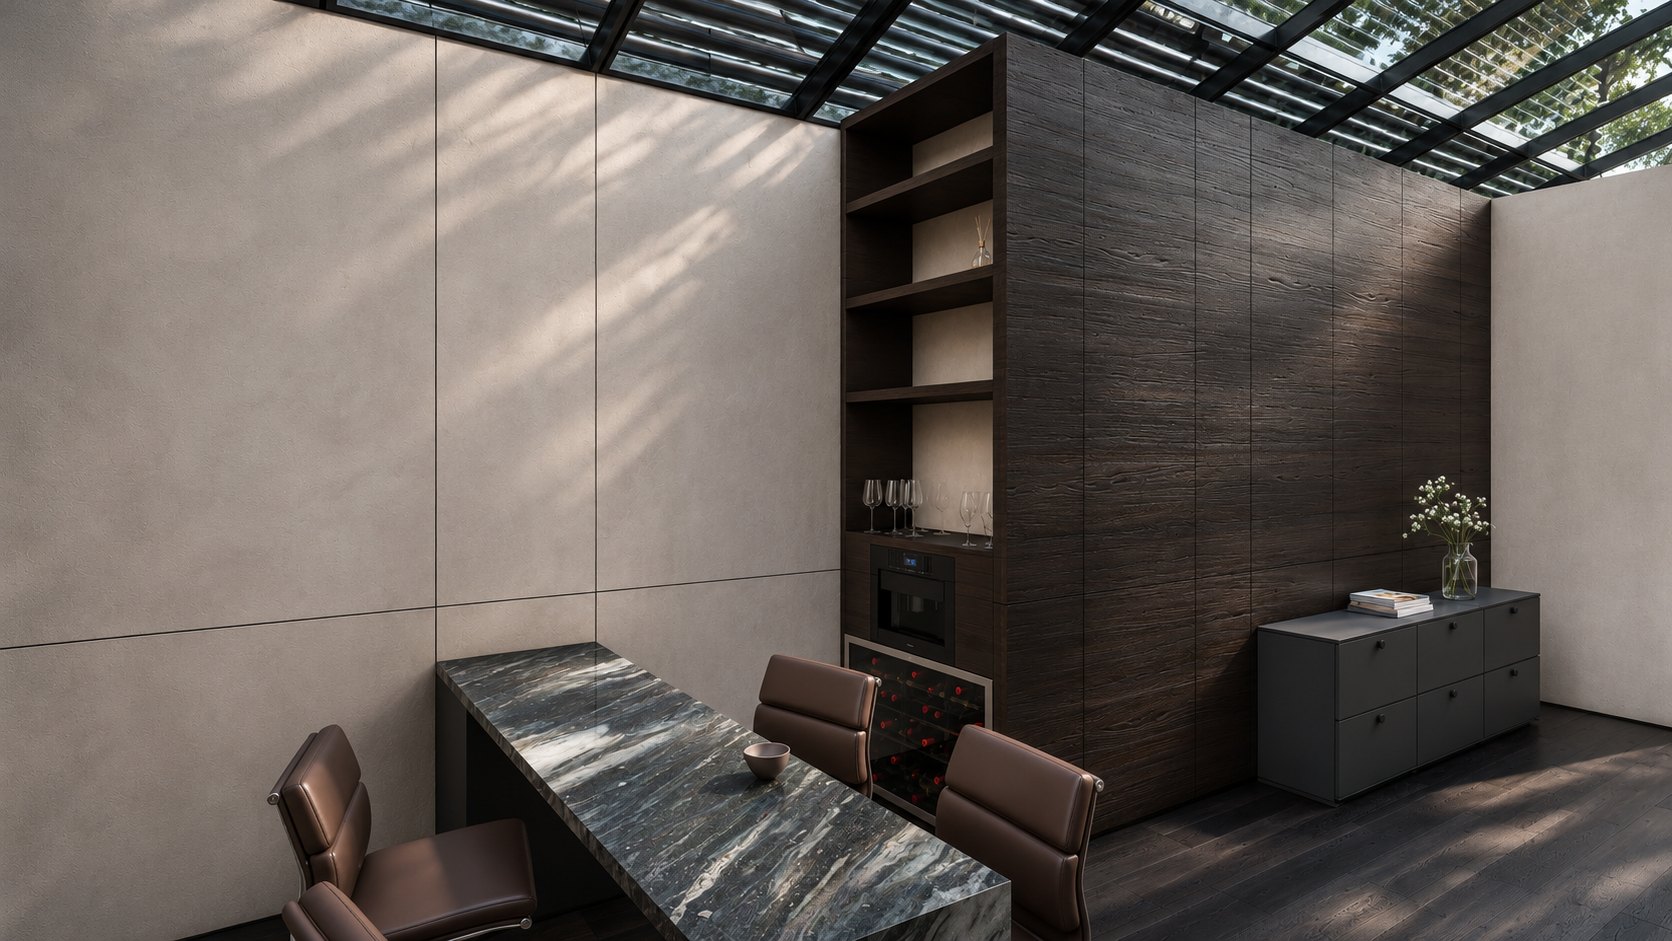
02 · Kitchen
Made-to-measure kitchens
Planned around workflows and materials, built in our own workshop. We coordinate appliances, worktops and lighting as well.
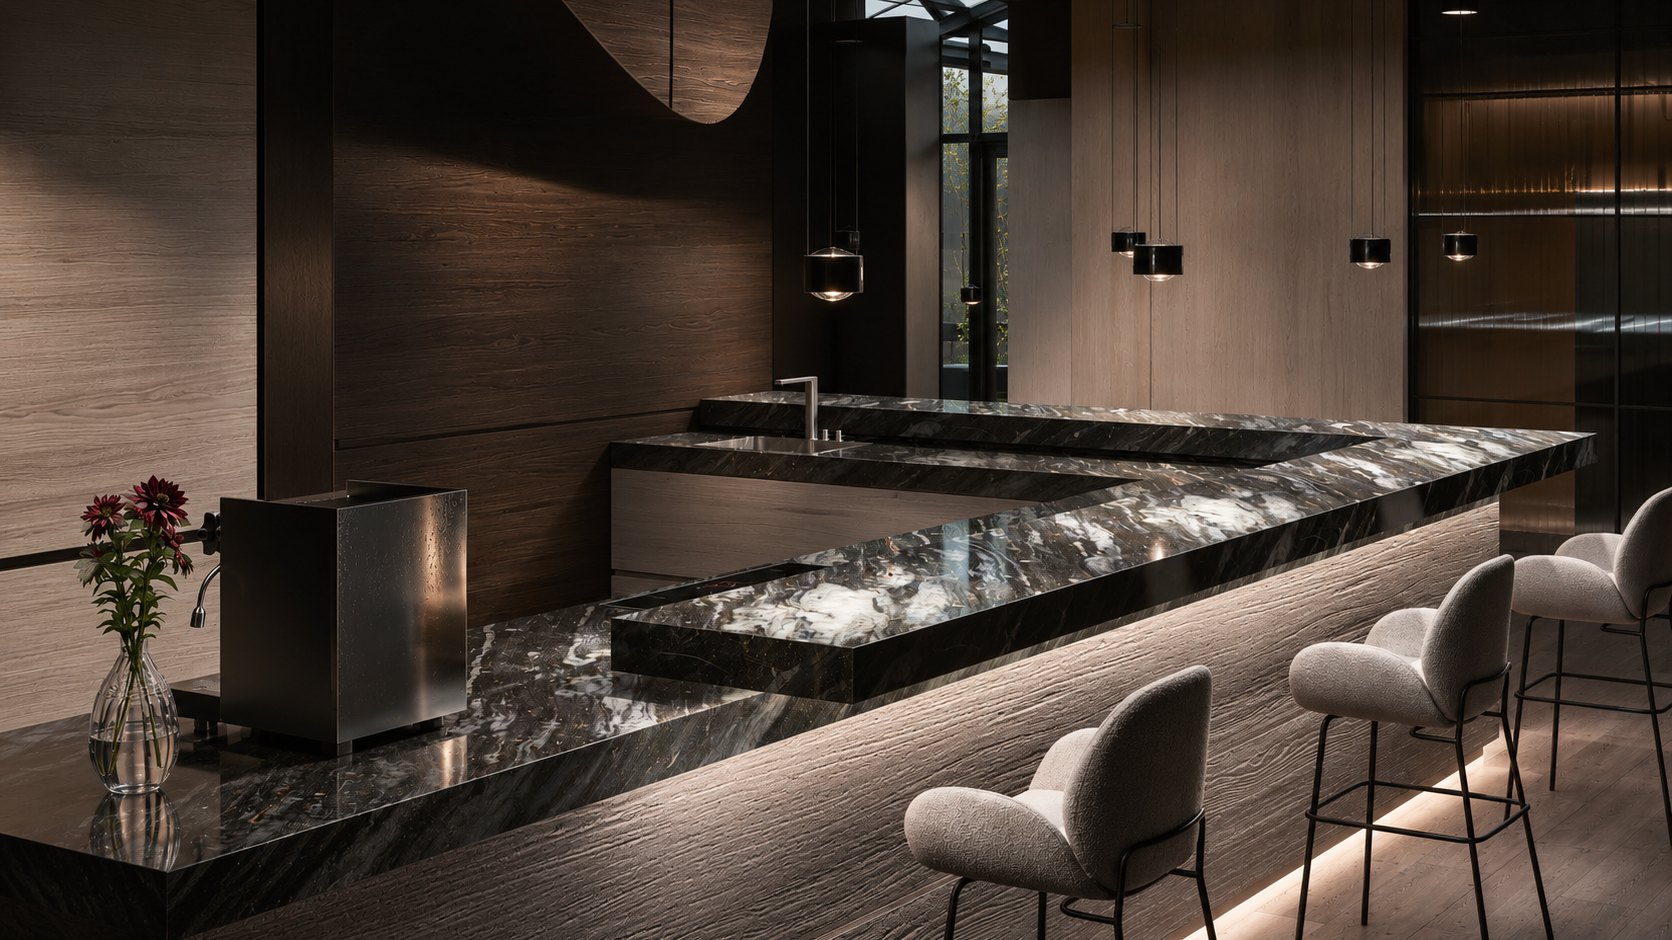
03 · Floor plan and conversion
Reorganising what is there
Revising floor plans, planning conversions and coordinating with structural engineers and trades. So that in the end the furniture fits the way it was intended.
01
On-site meeting
We look at the space and clarify what is needed.
02
Design
Sketches, plans and visualisations until a decision is made.
03
Detailed design
Detail drawings, materials and a clear quotation.
04
Fabrication and installation
Built in our own workshop and installed on site.
Enquiry
Tell us about your project.
Send an enquiryYour message goes directly to Jan Martin Masuhr. We will be in touch shortly.