HouseIn planning
Conversion of a family home
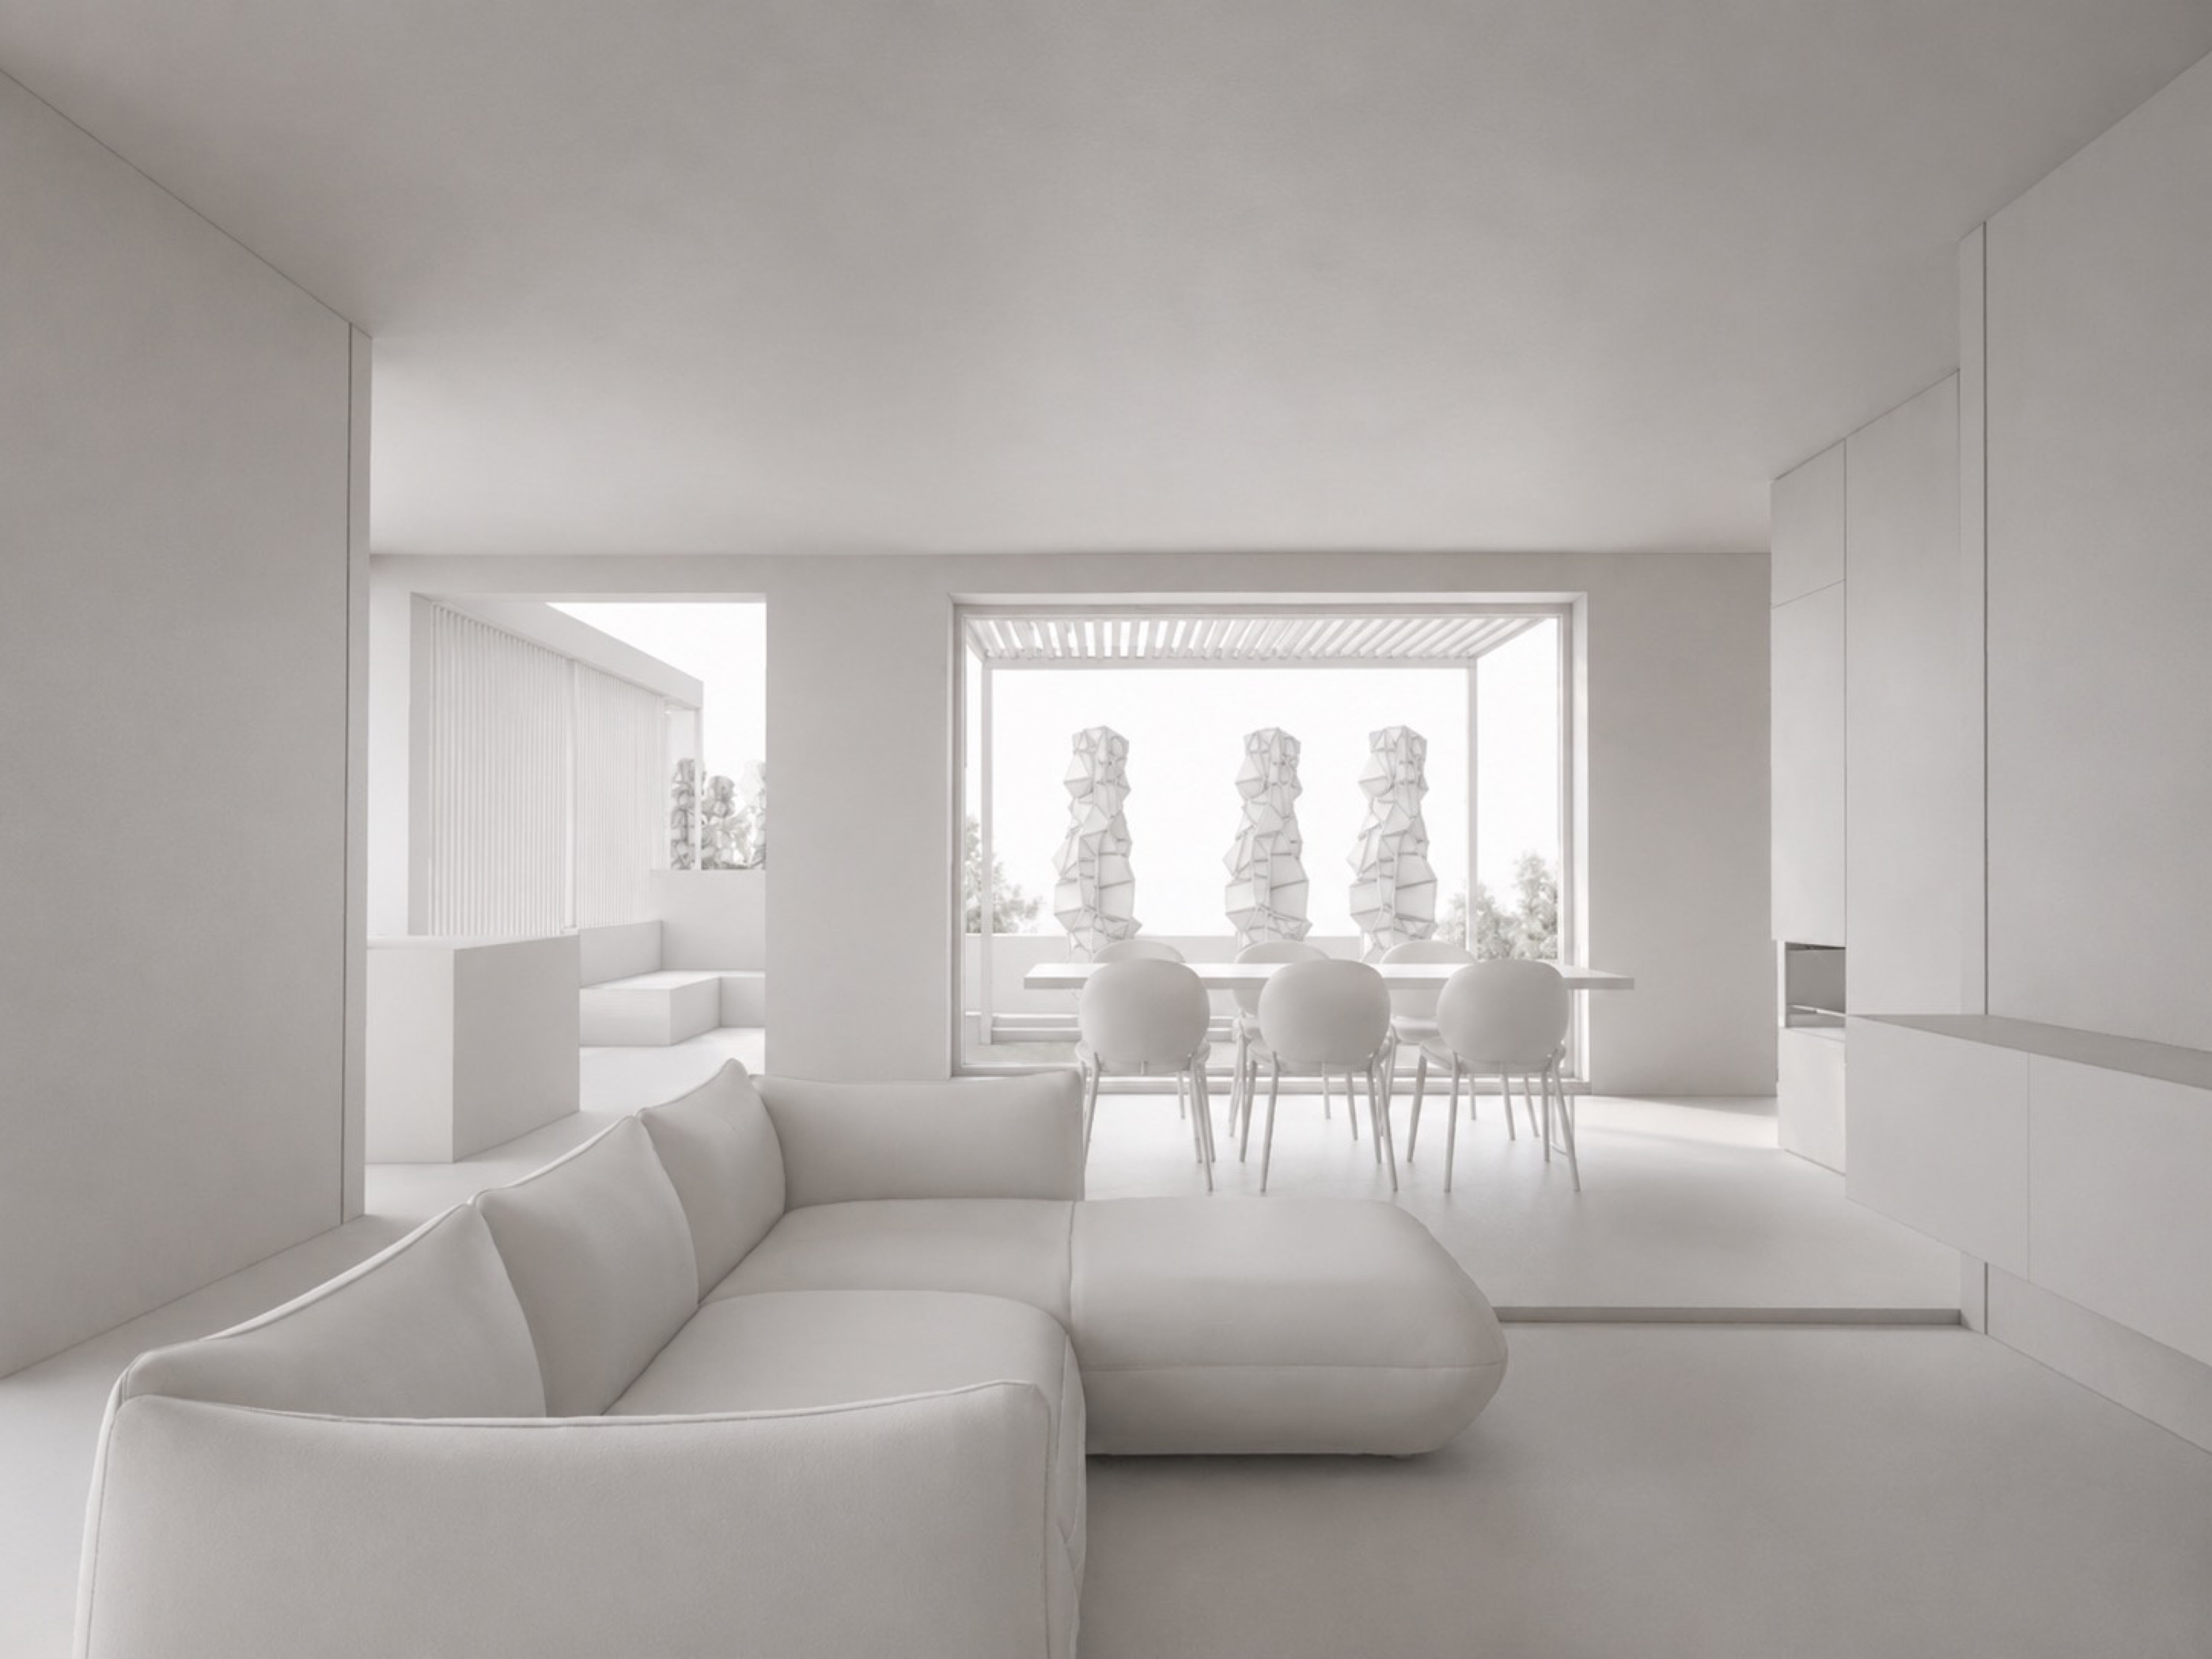
The living level of a family home is reorganised – with as little demolition as possible and a few small, targeted interventions.
Starting point
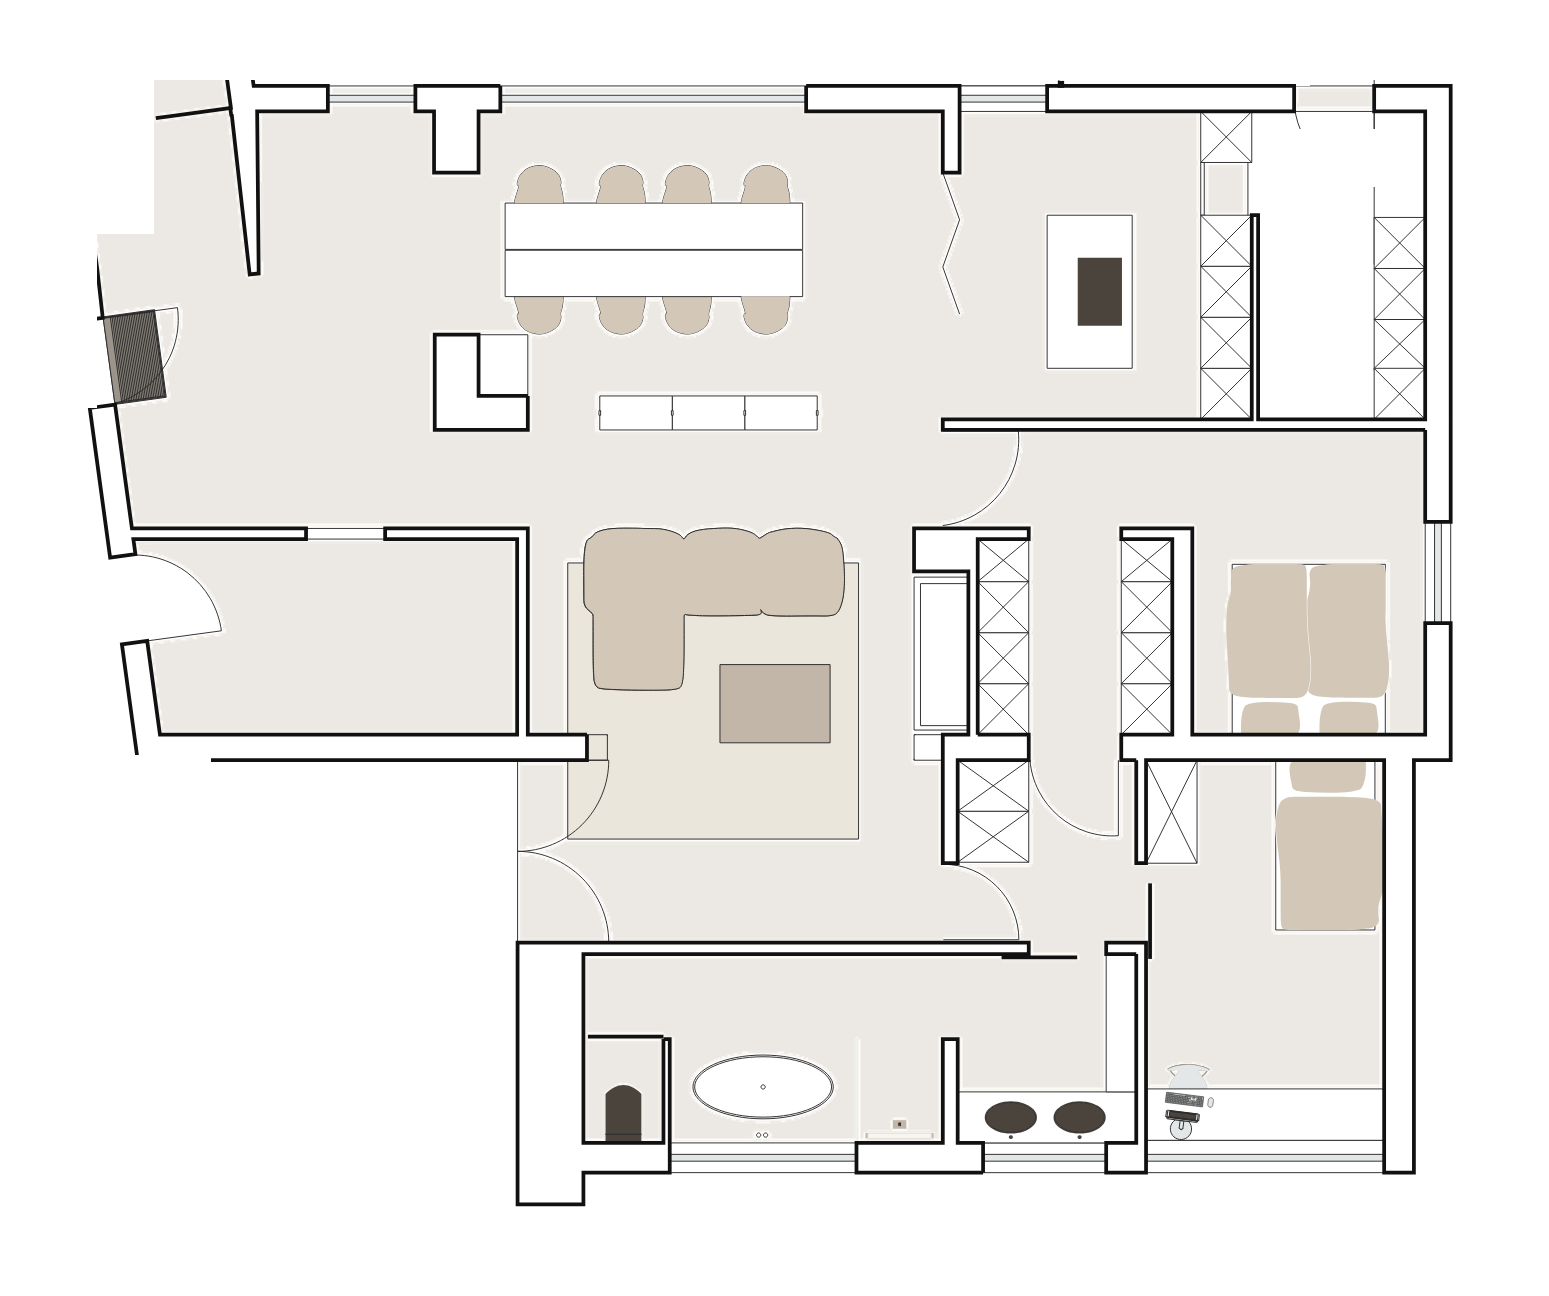
A fragmented floor plan: kitchen, dining and living areas sit side by side but not together. Corridors take up space, storage is lacking.
Idea
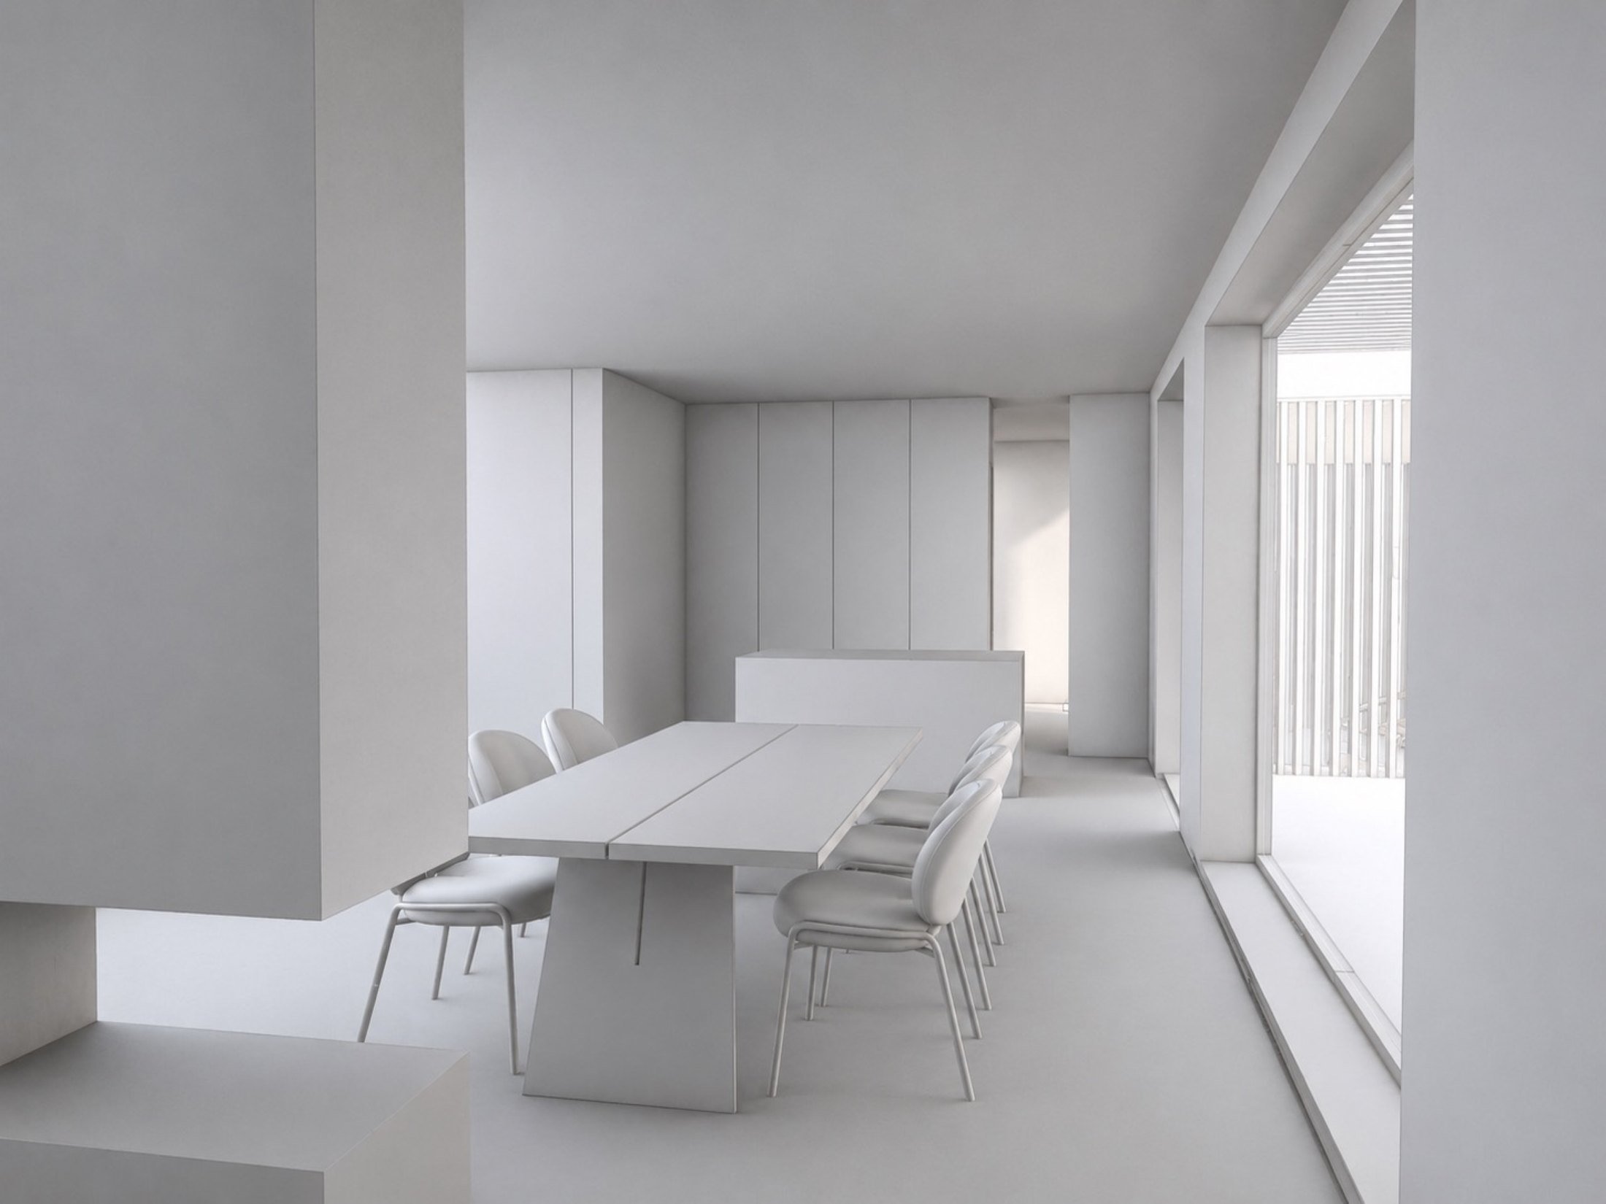
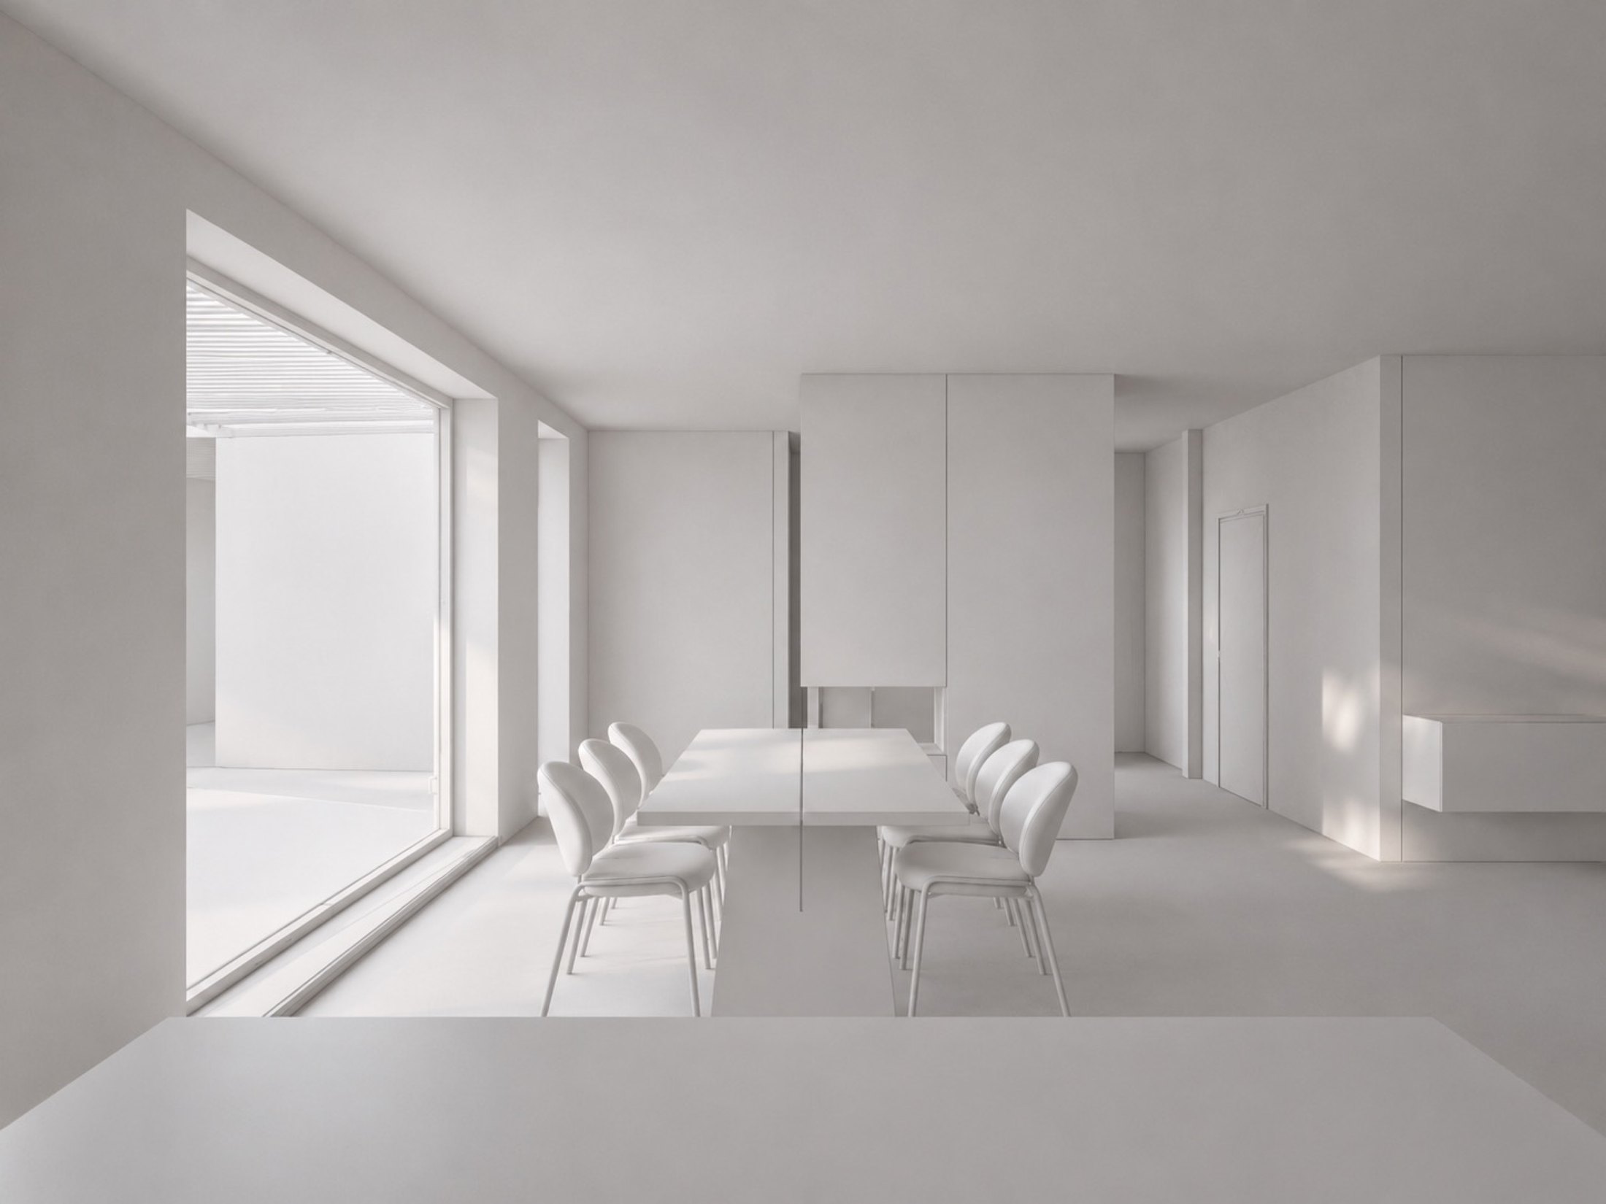
A few new openings join kitchen, dining area and living room into one space. Built-in cupboards structure the private rooms and create storage. A utility room and a guest WC take pressure off the entrance.
Variants
Variant I keeps a section of wall with a concealed access and storage behind it. Variant II removes it and opens the space completely.
- Category
- Living, conversion
- Status
- In planning
- Scope
- Design, variants, visualisation
HouseFloor plan
Enquiry
Tell us about your project.
Send an enquiryYour message goes directly to Jan Martin Masuhr. We will be in touch shortly.
Next project
Hotel