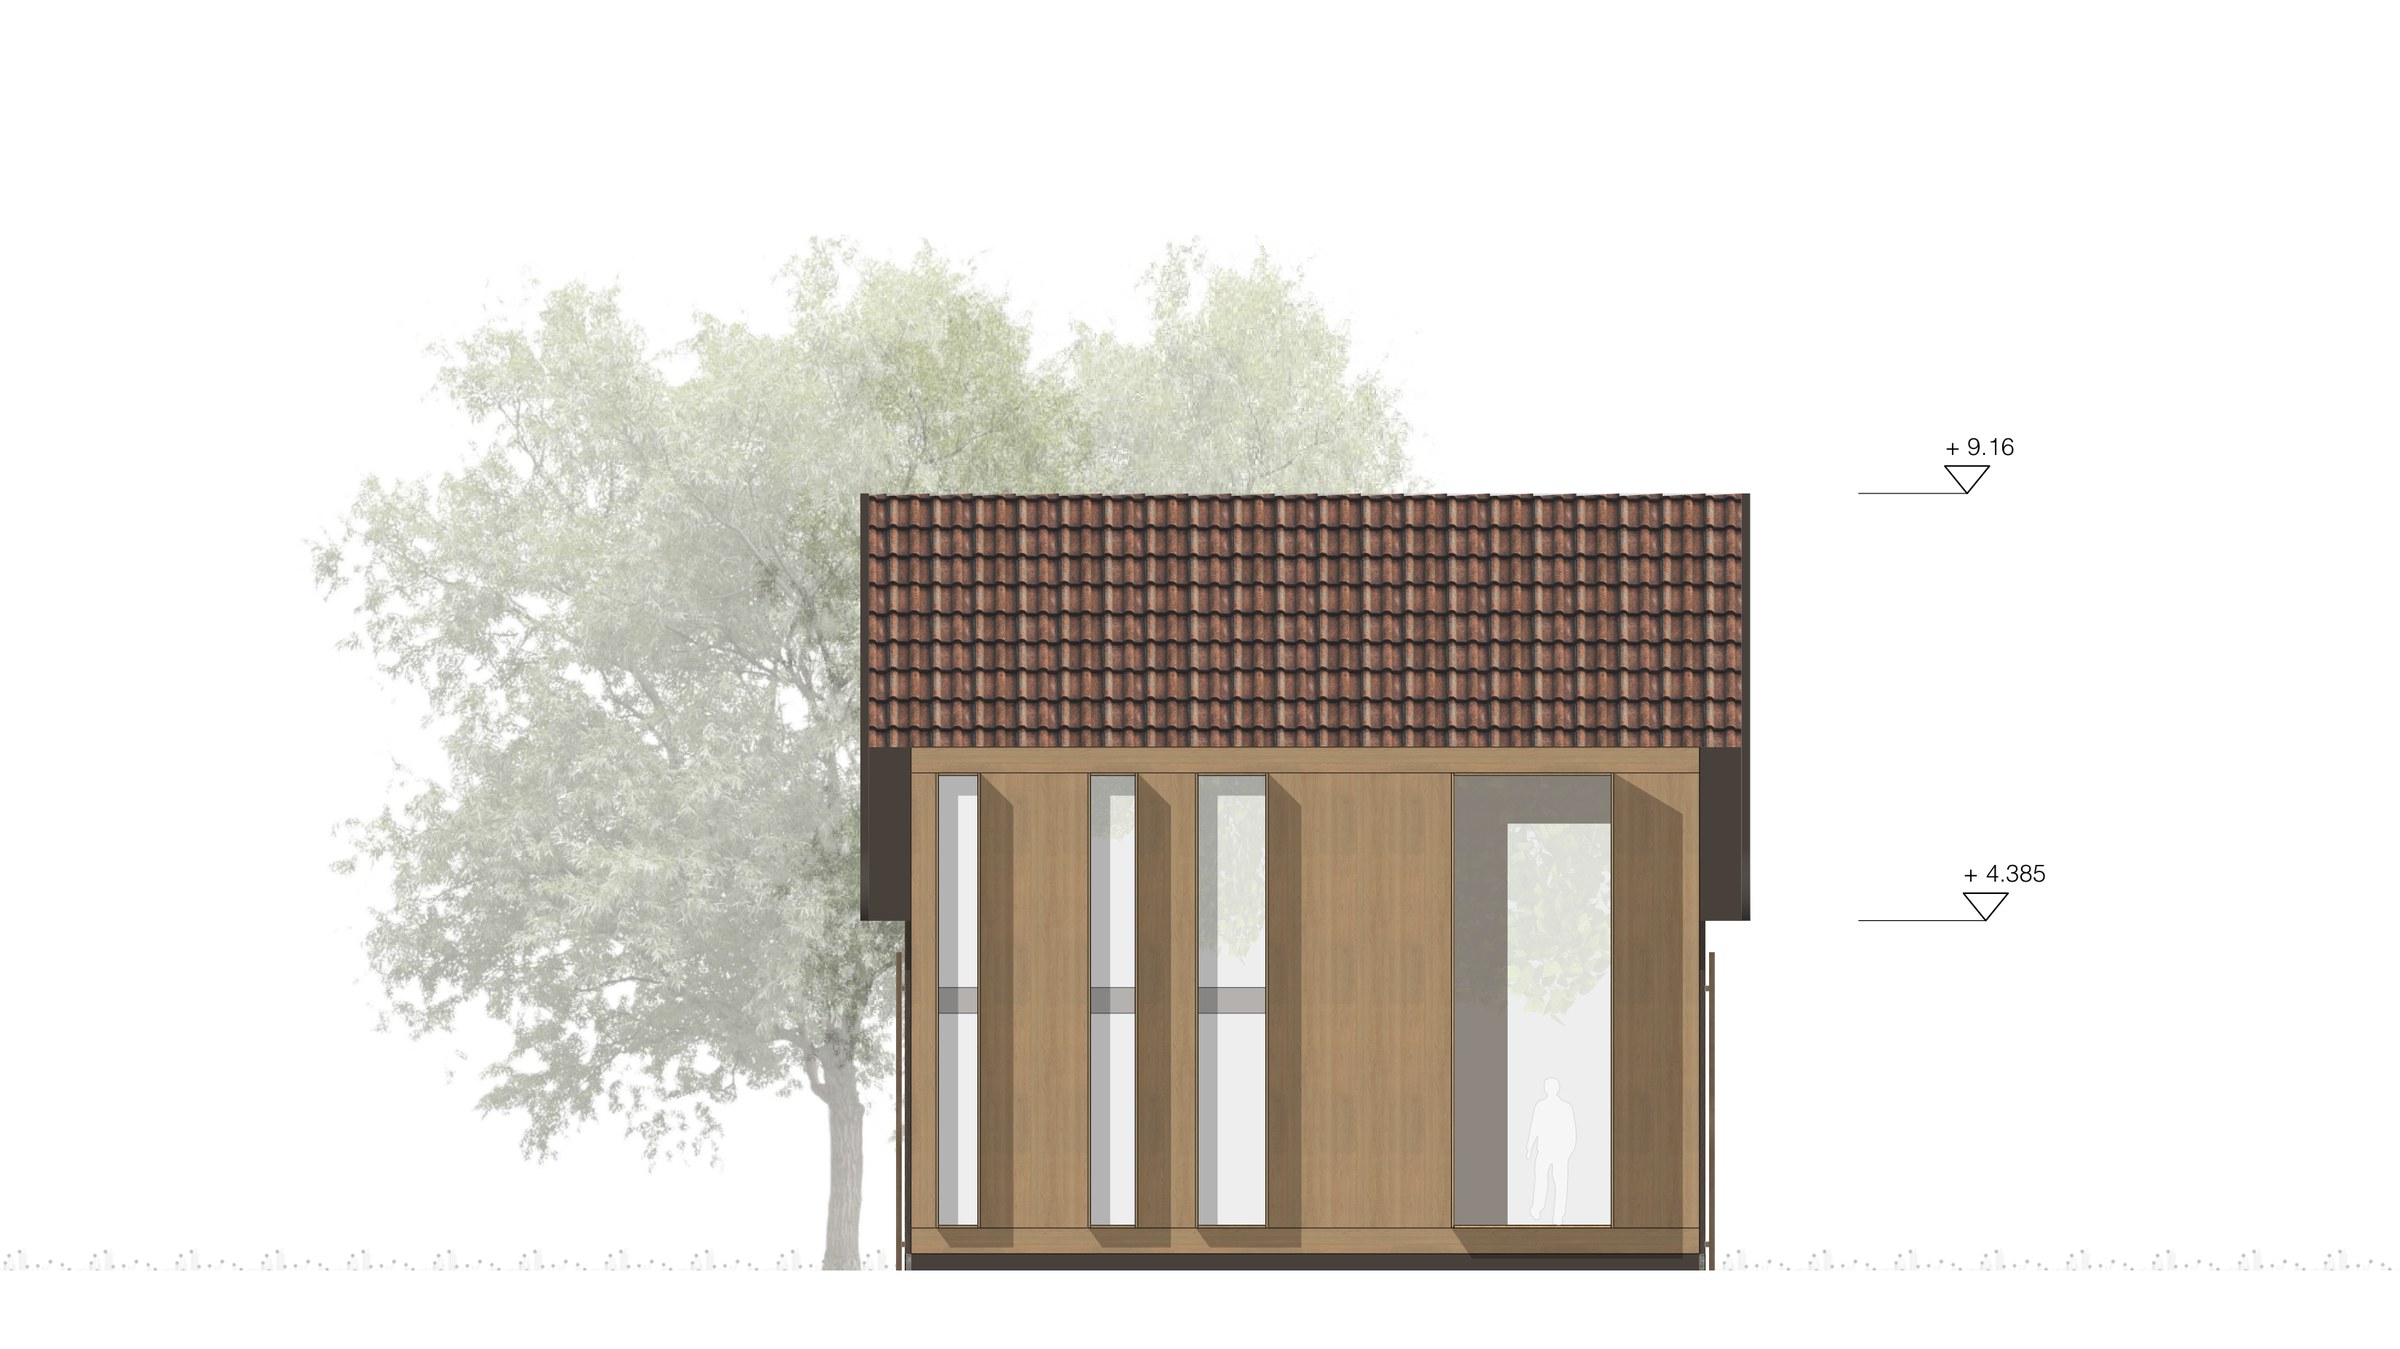
Study Barn SStudy
Living in a timber-frame barn
A timber-frame barn on an old farmstead: surveyed by hand, analysed and converted for living.
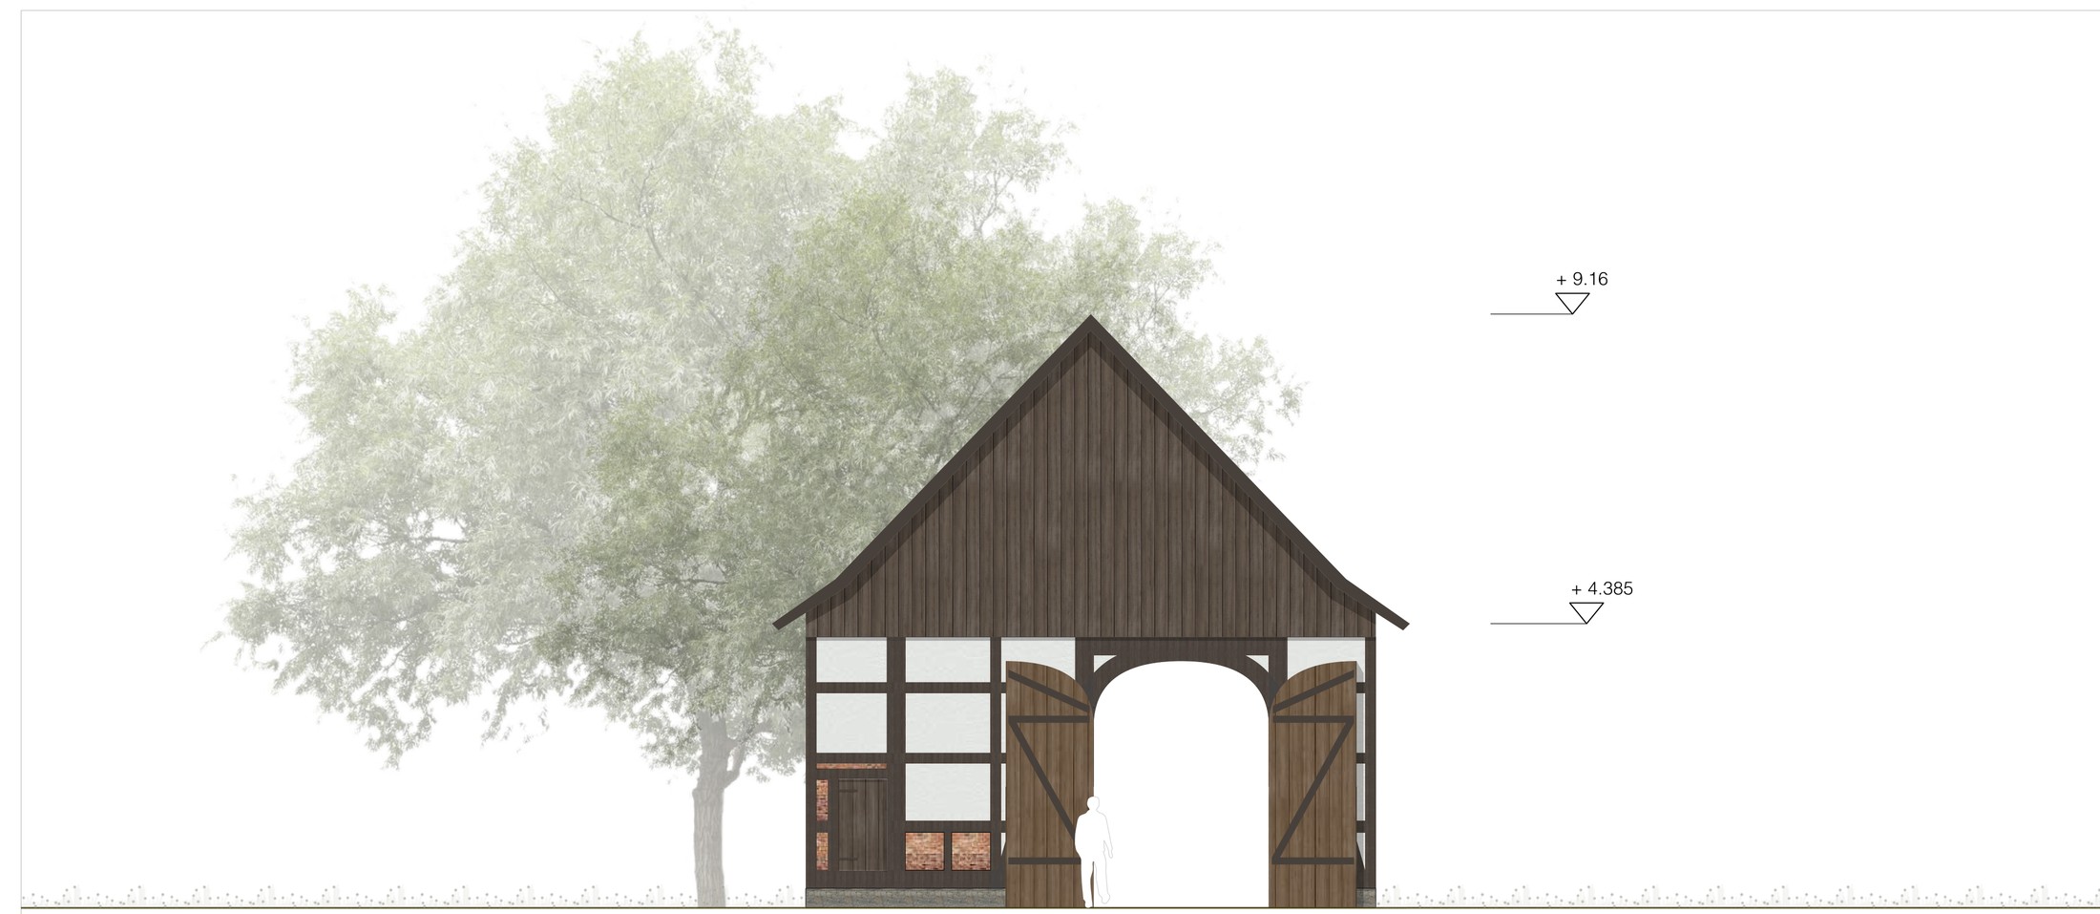
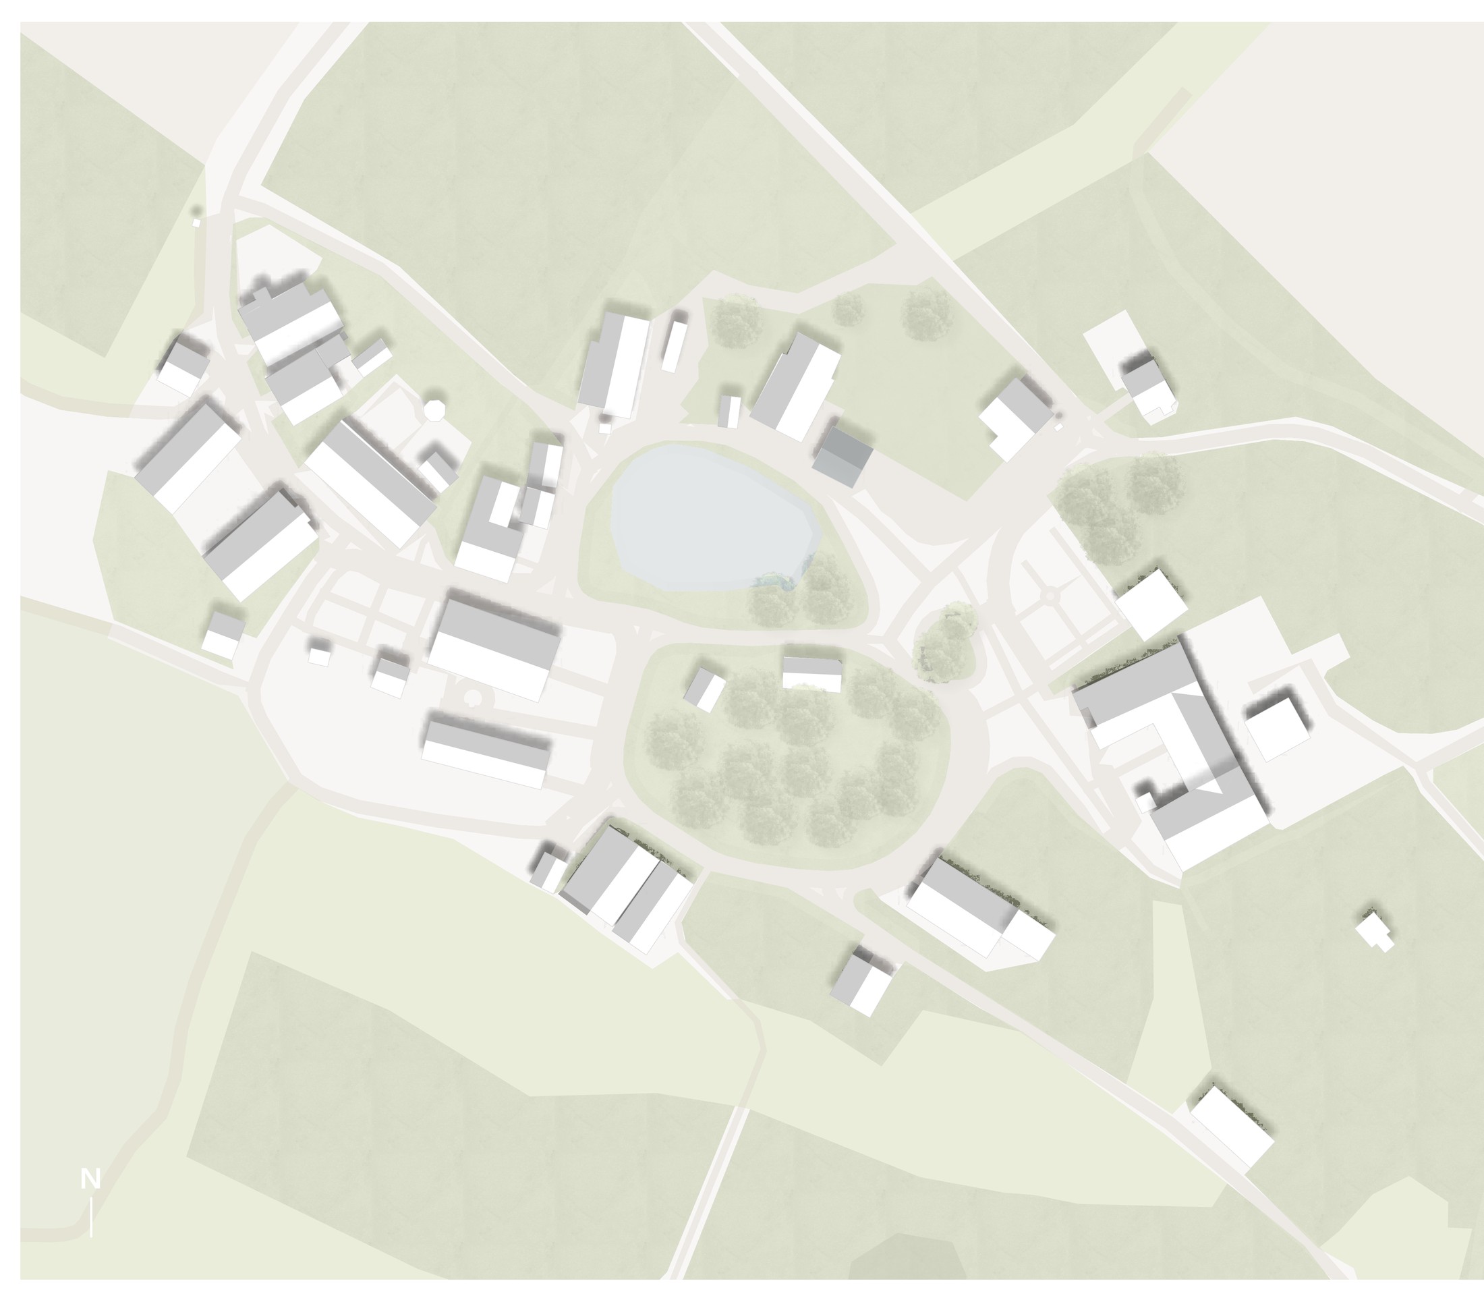
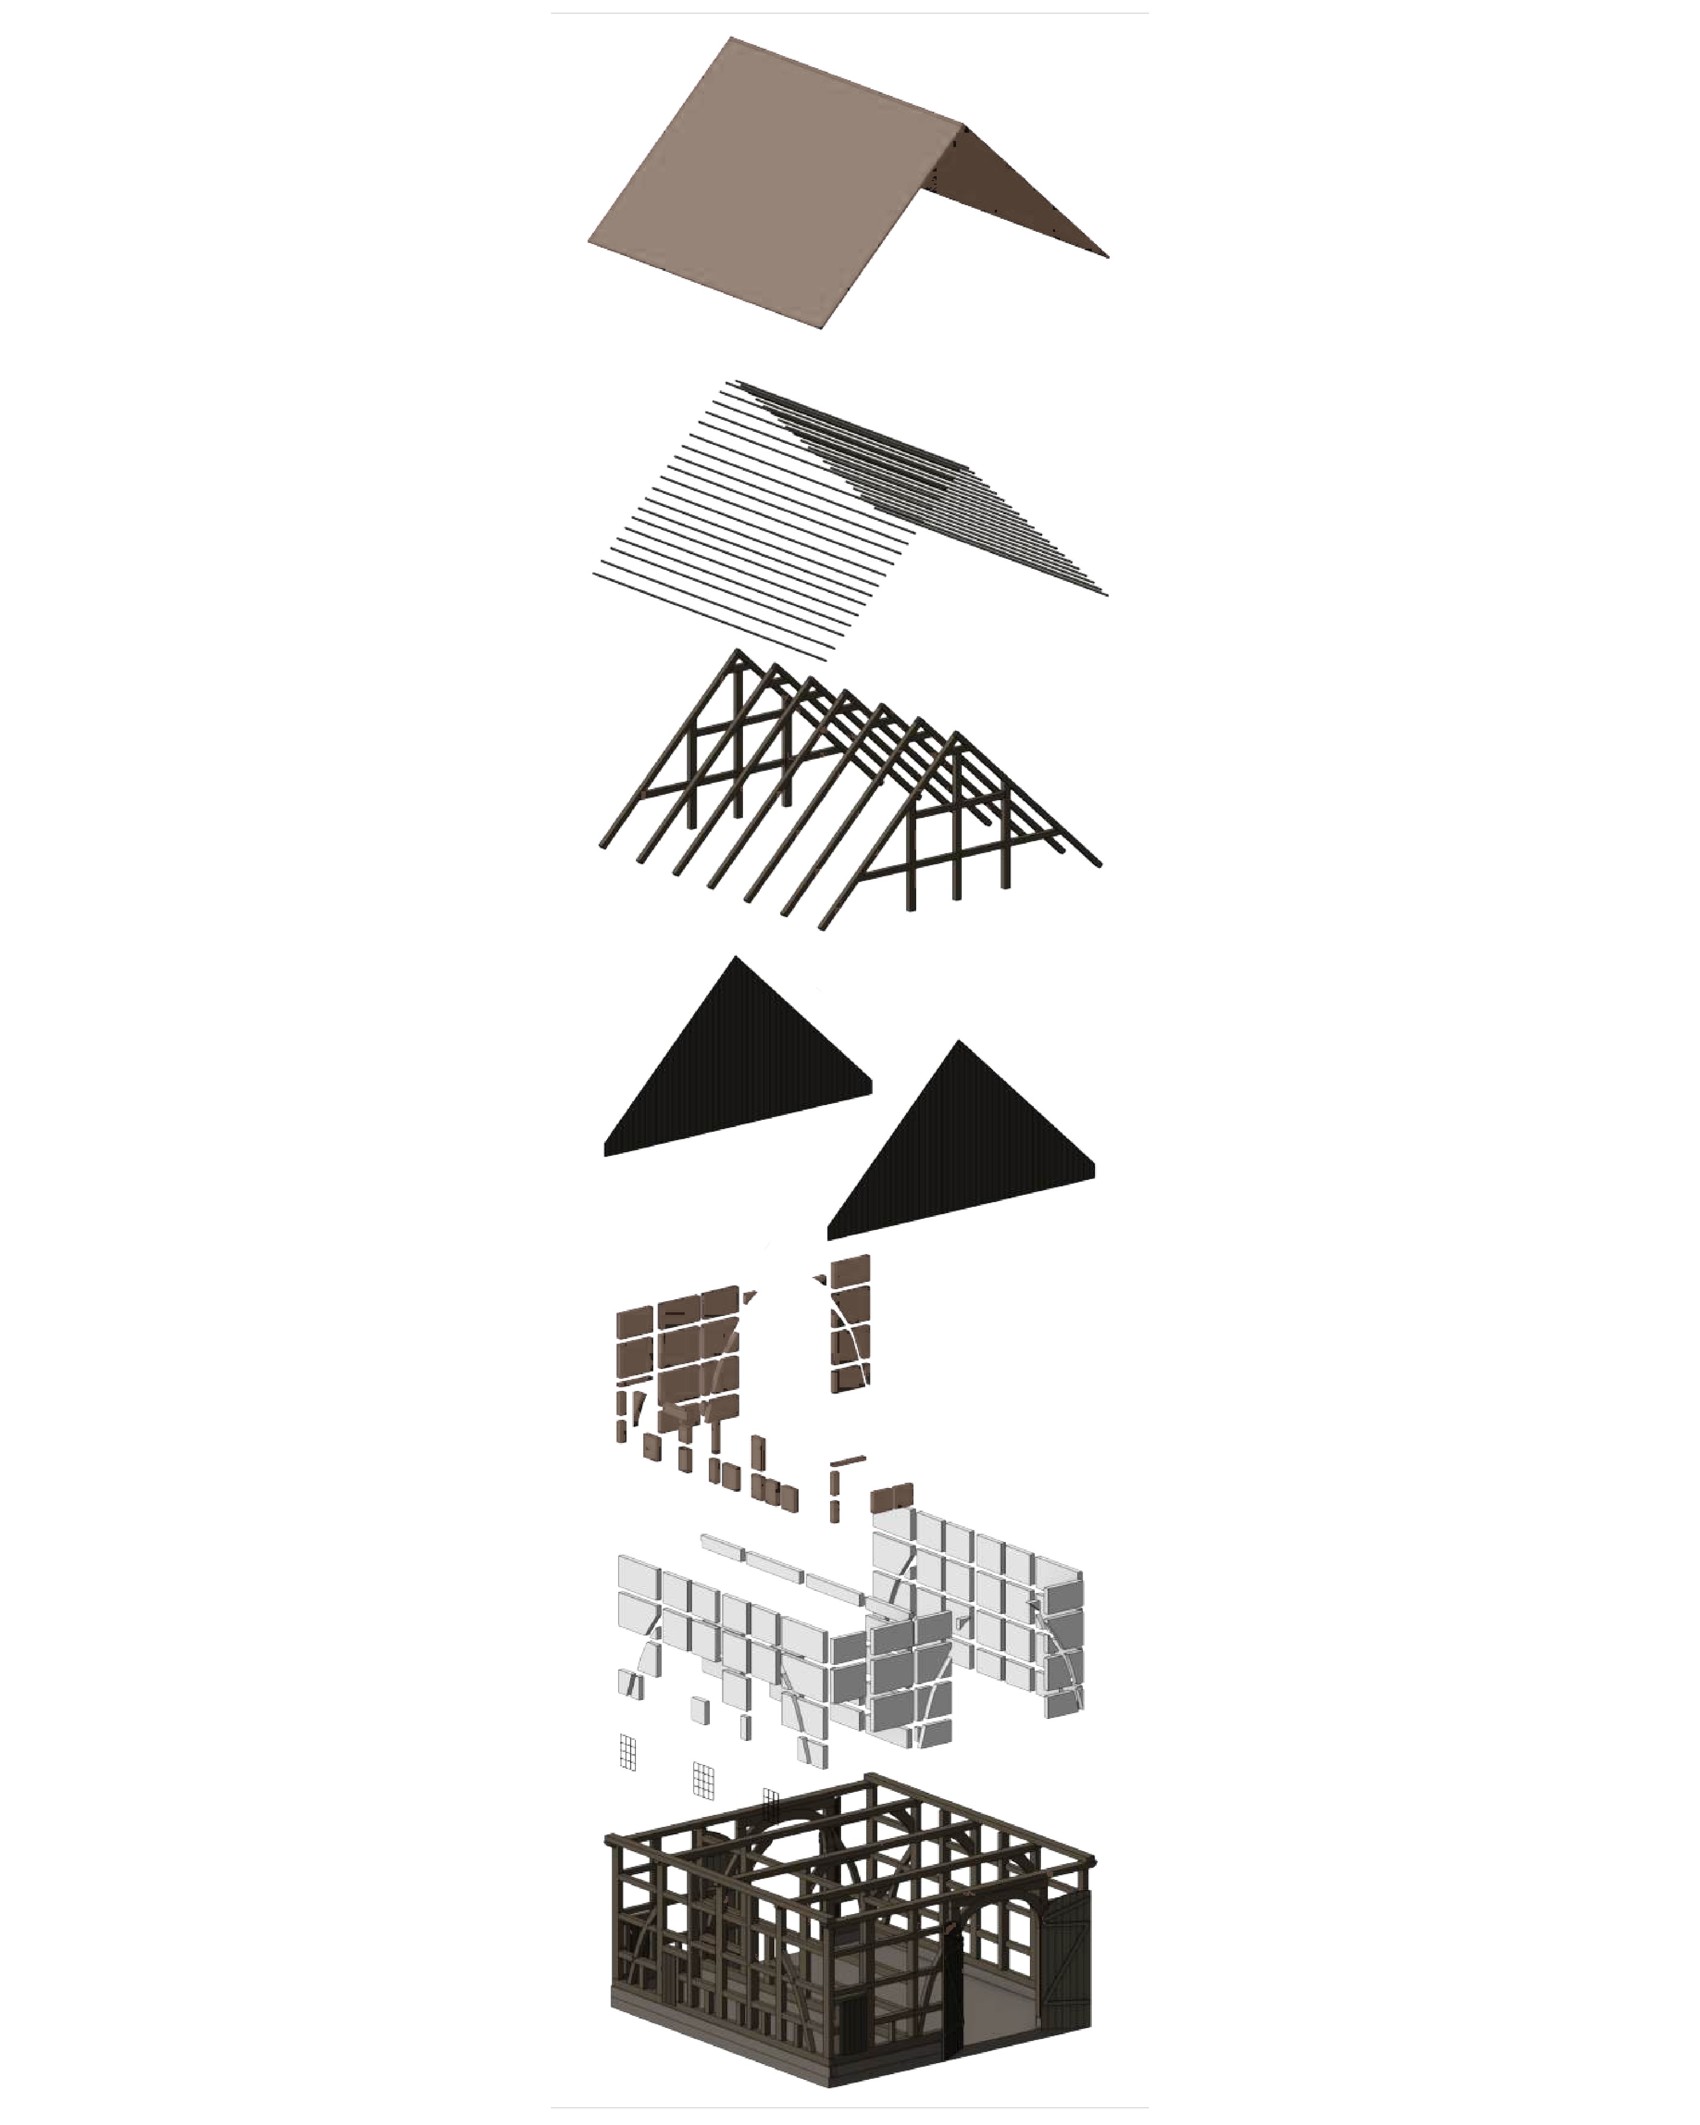
Existing building
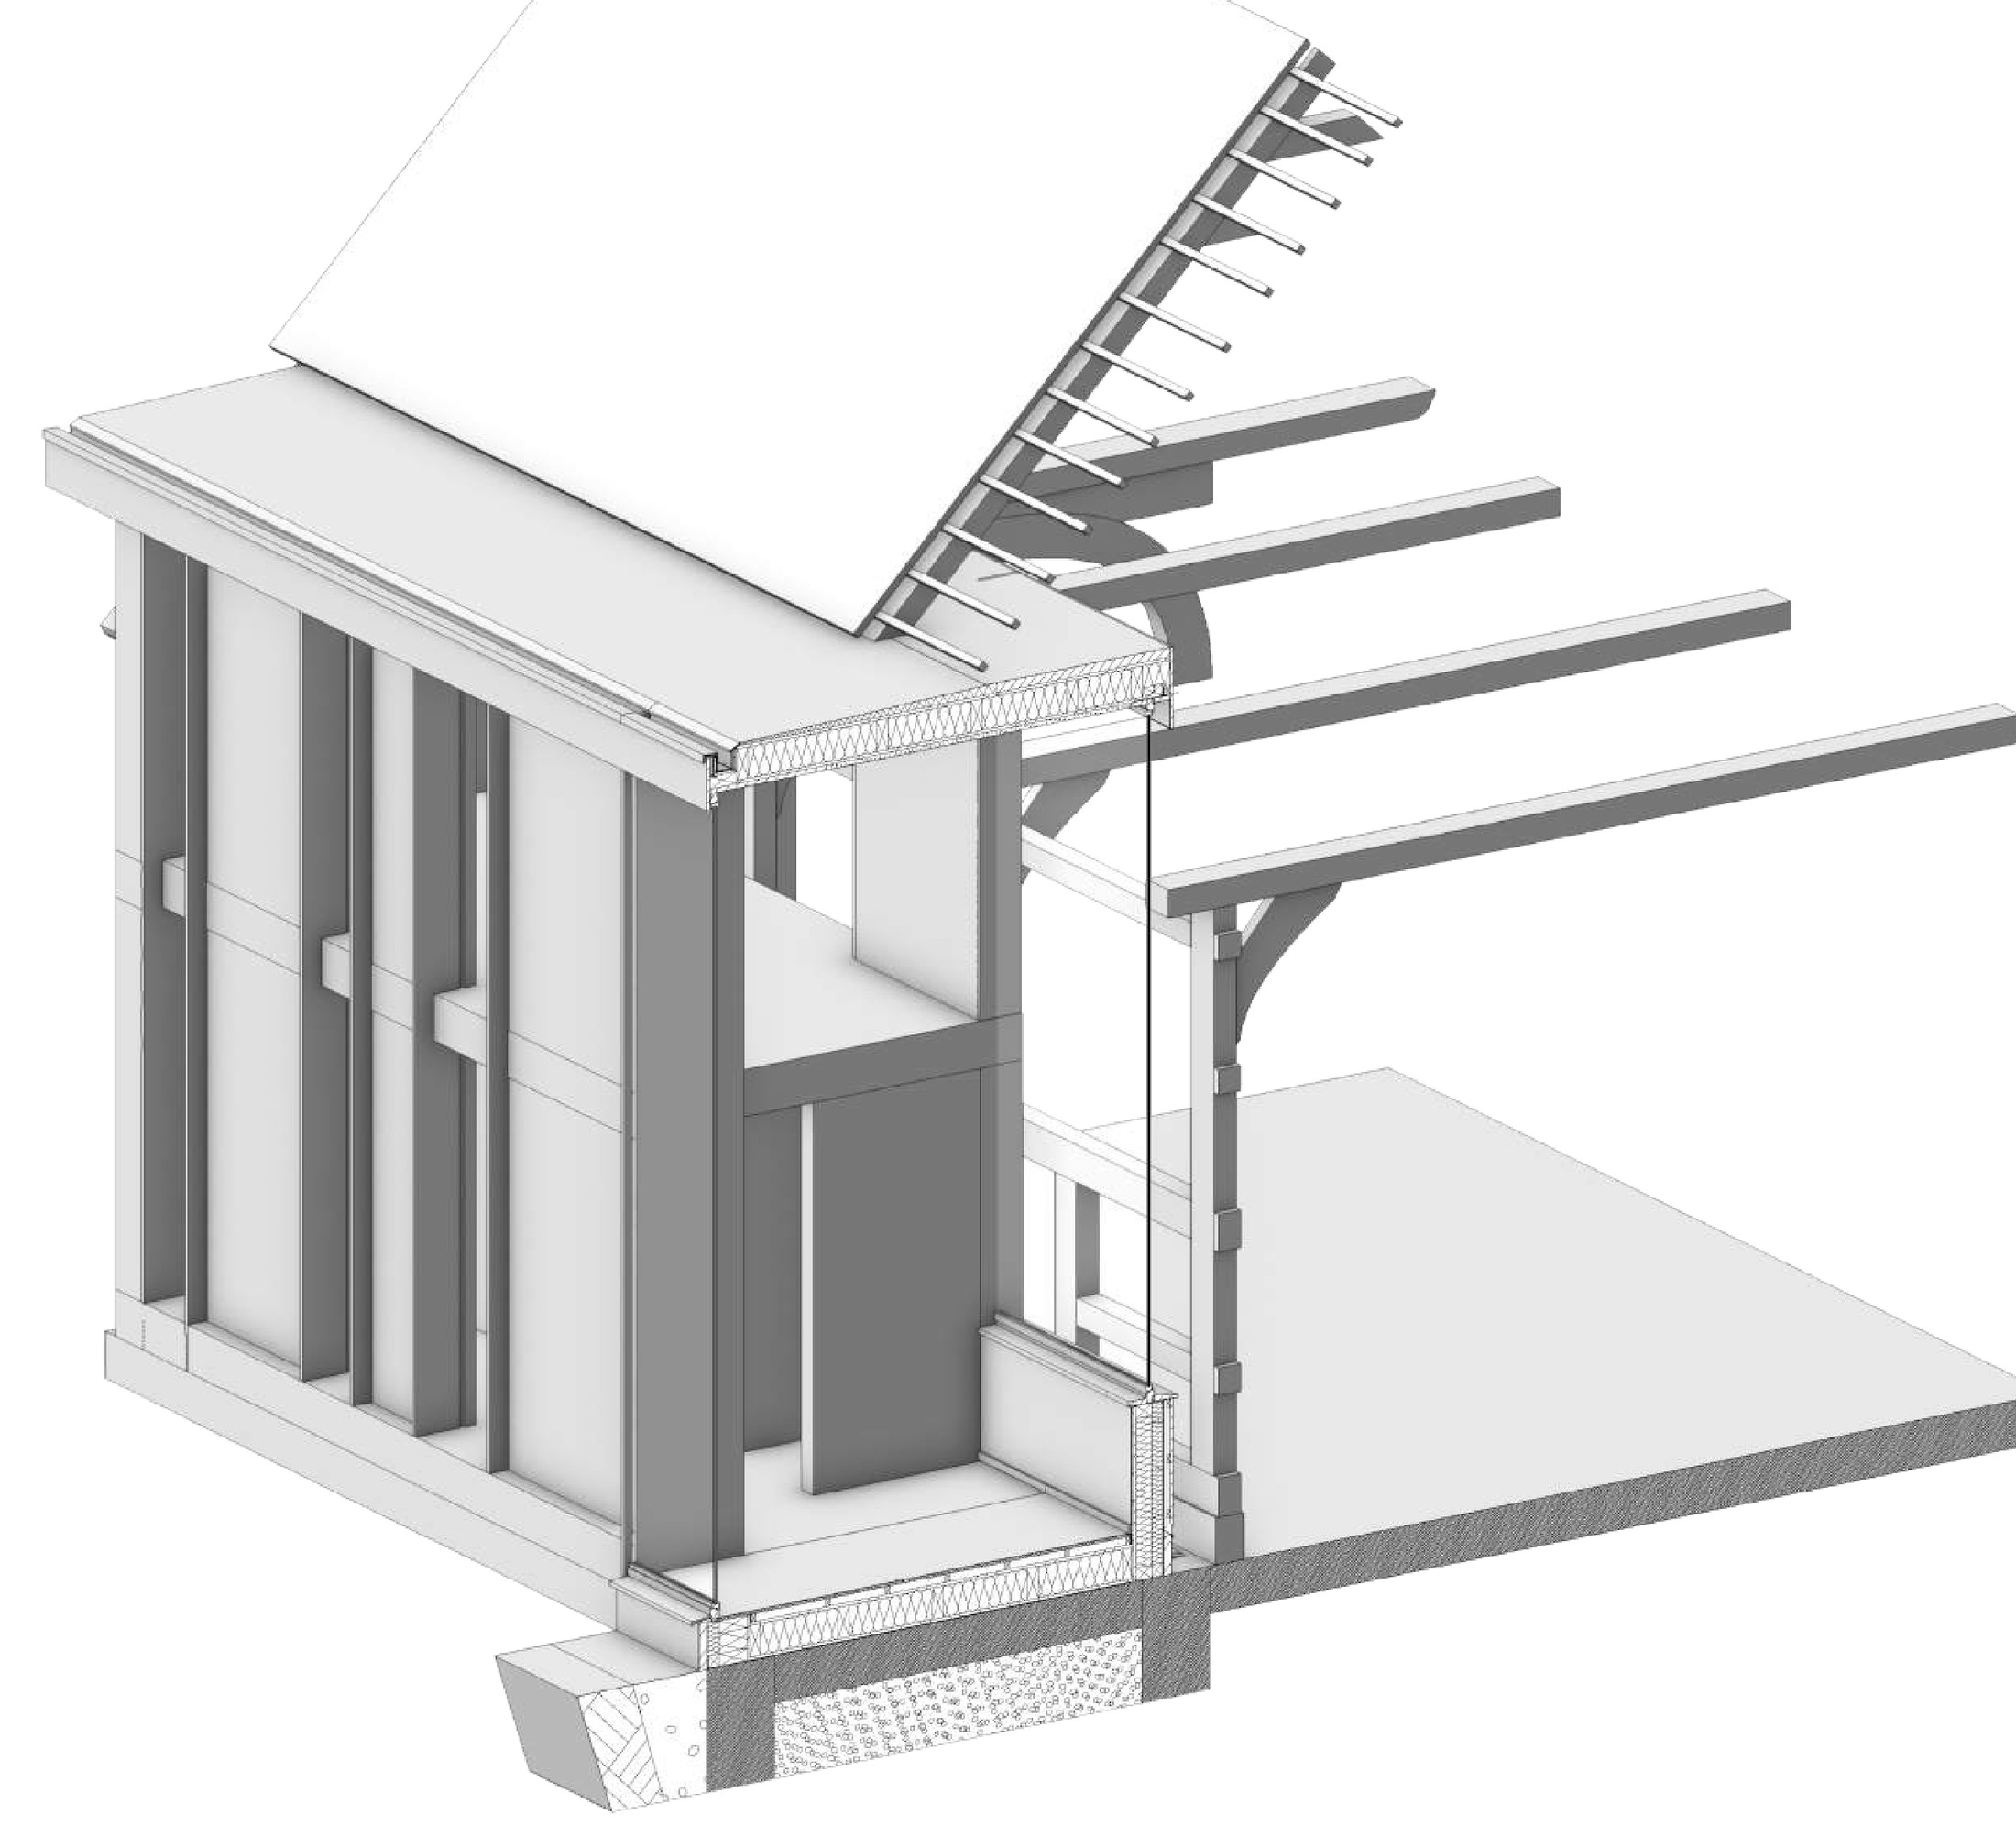
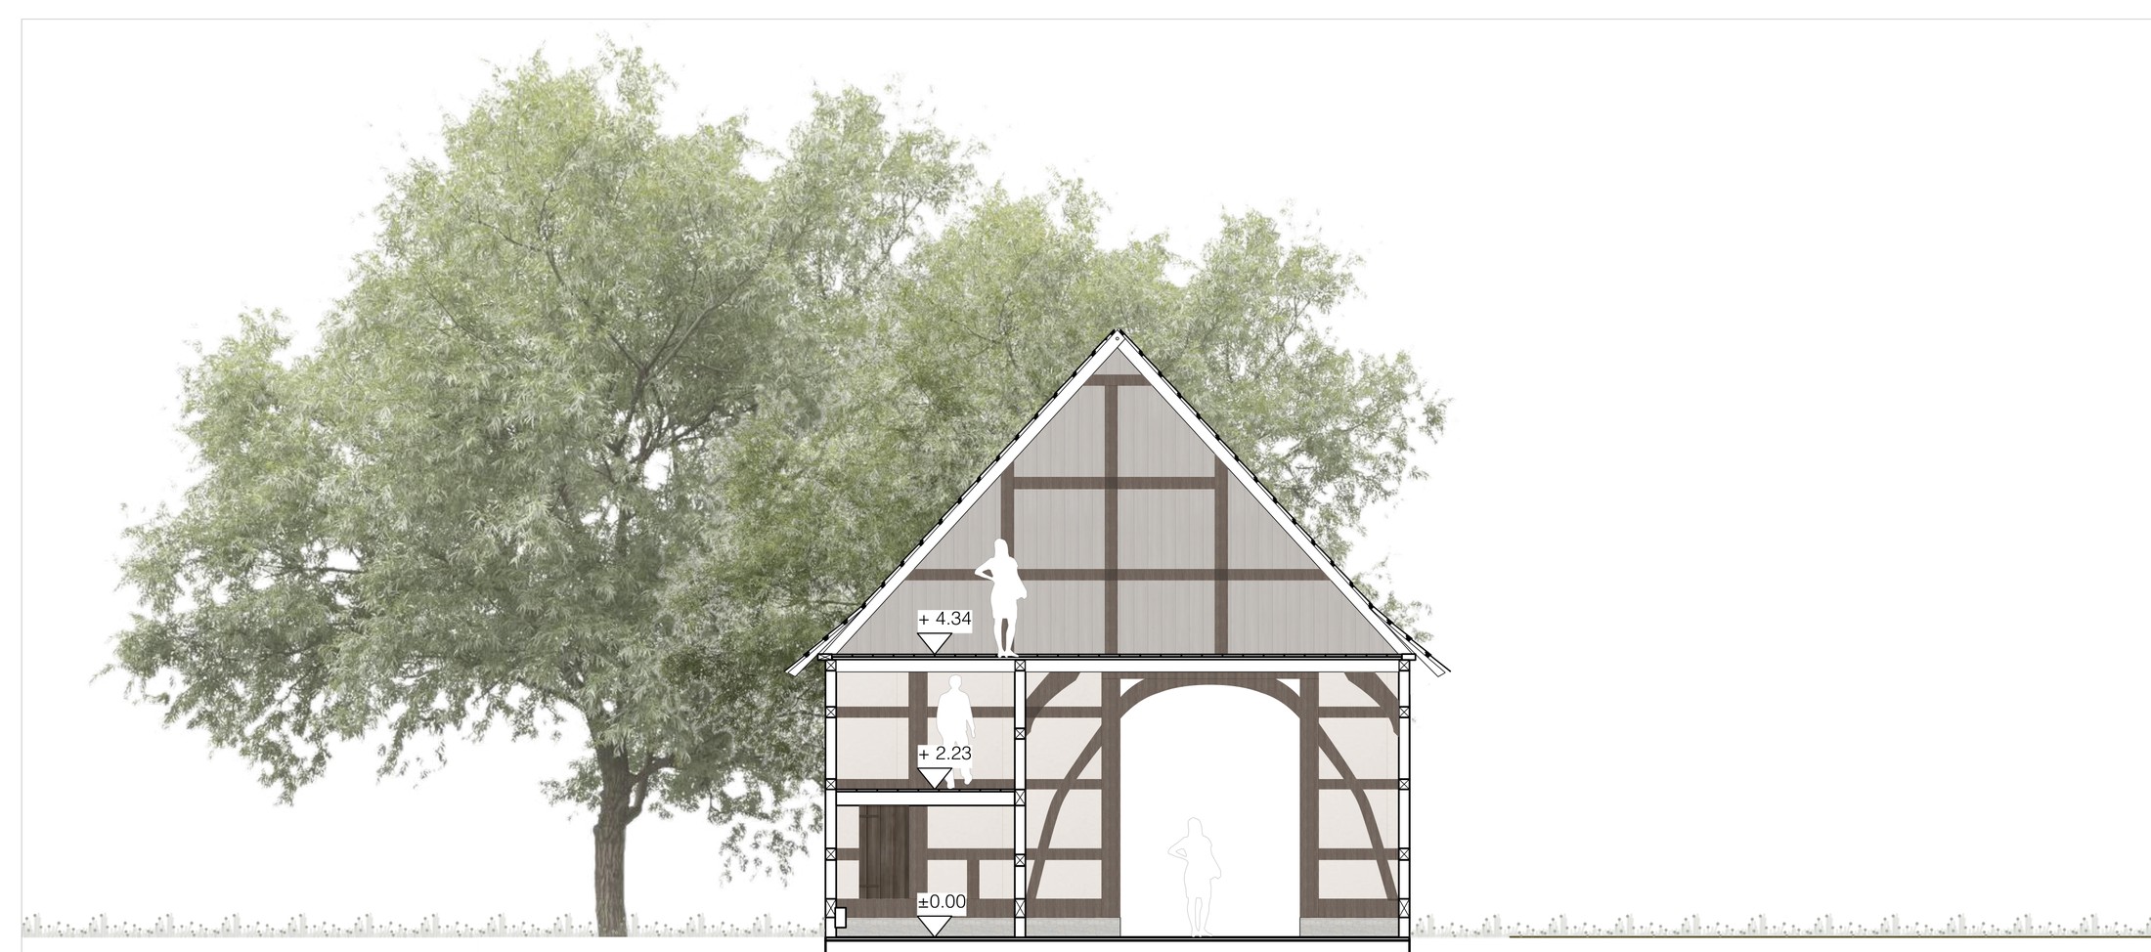
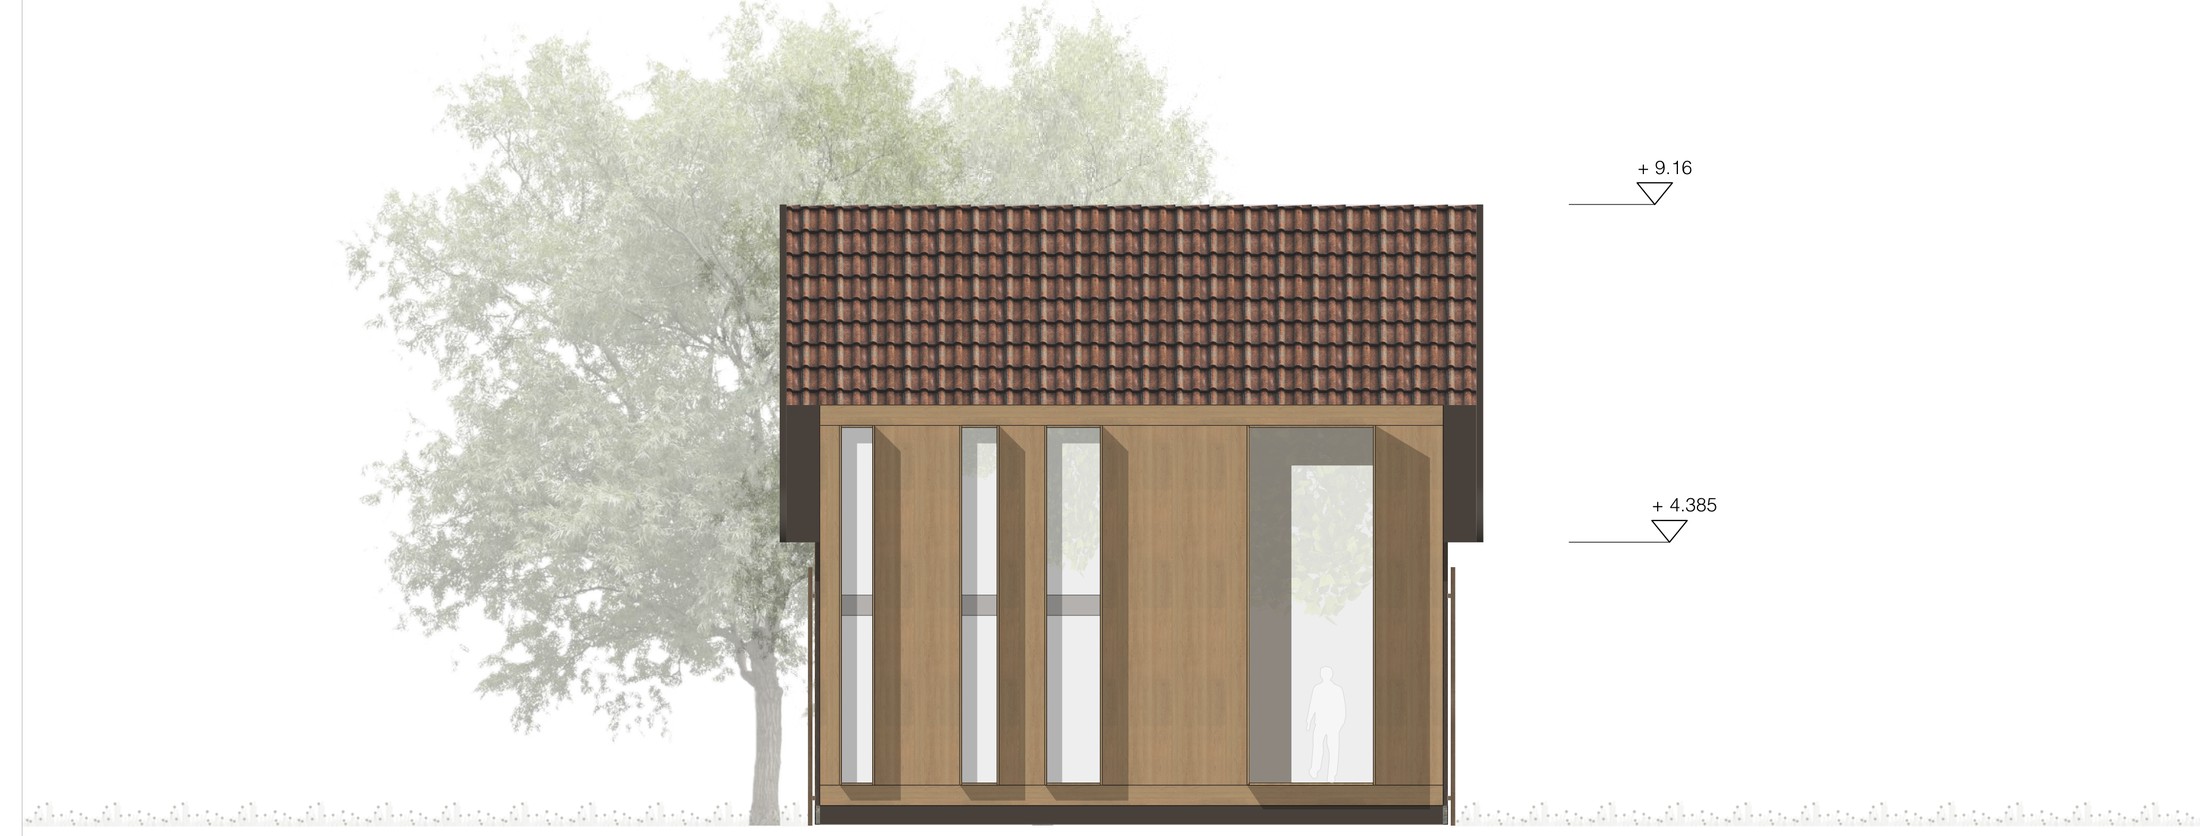
Measurements and sketches on site, developed into elevations, sections and an analysis of the structure – from the roof down to the natural stone plinth.
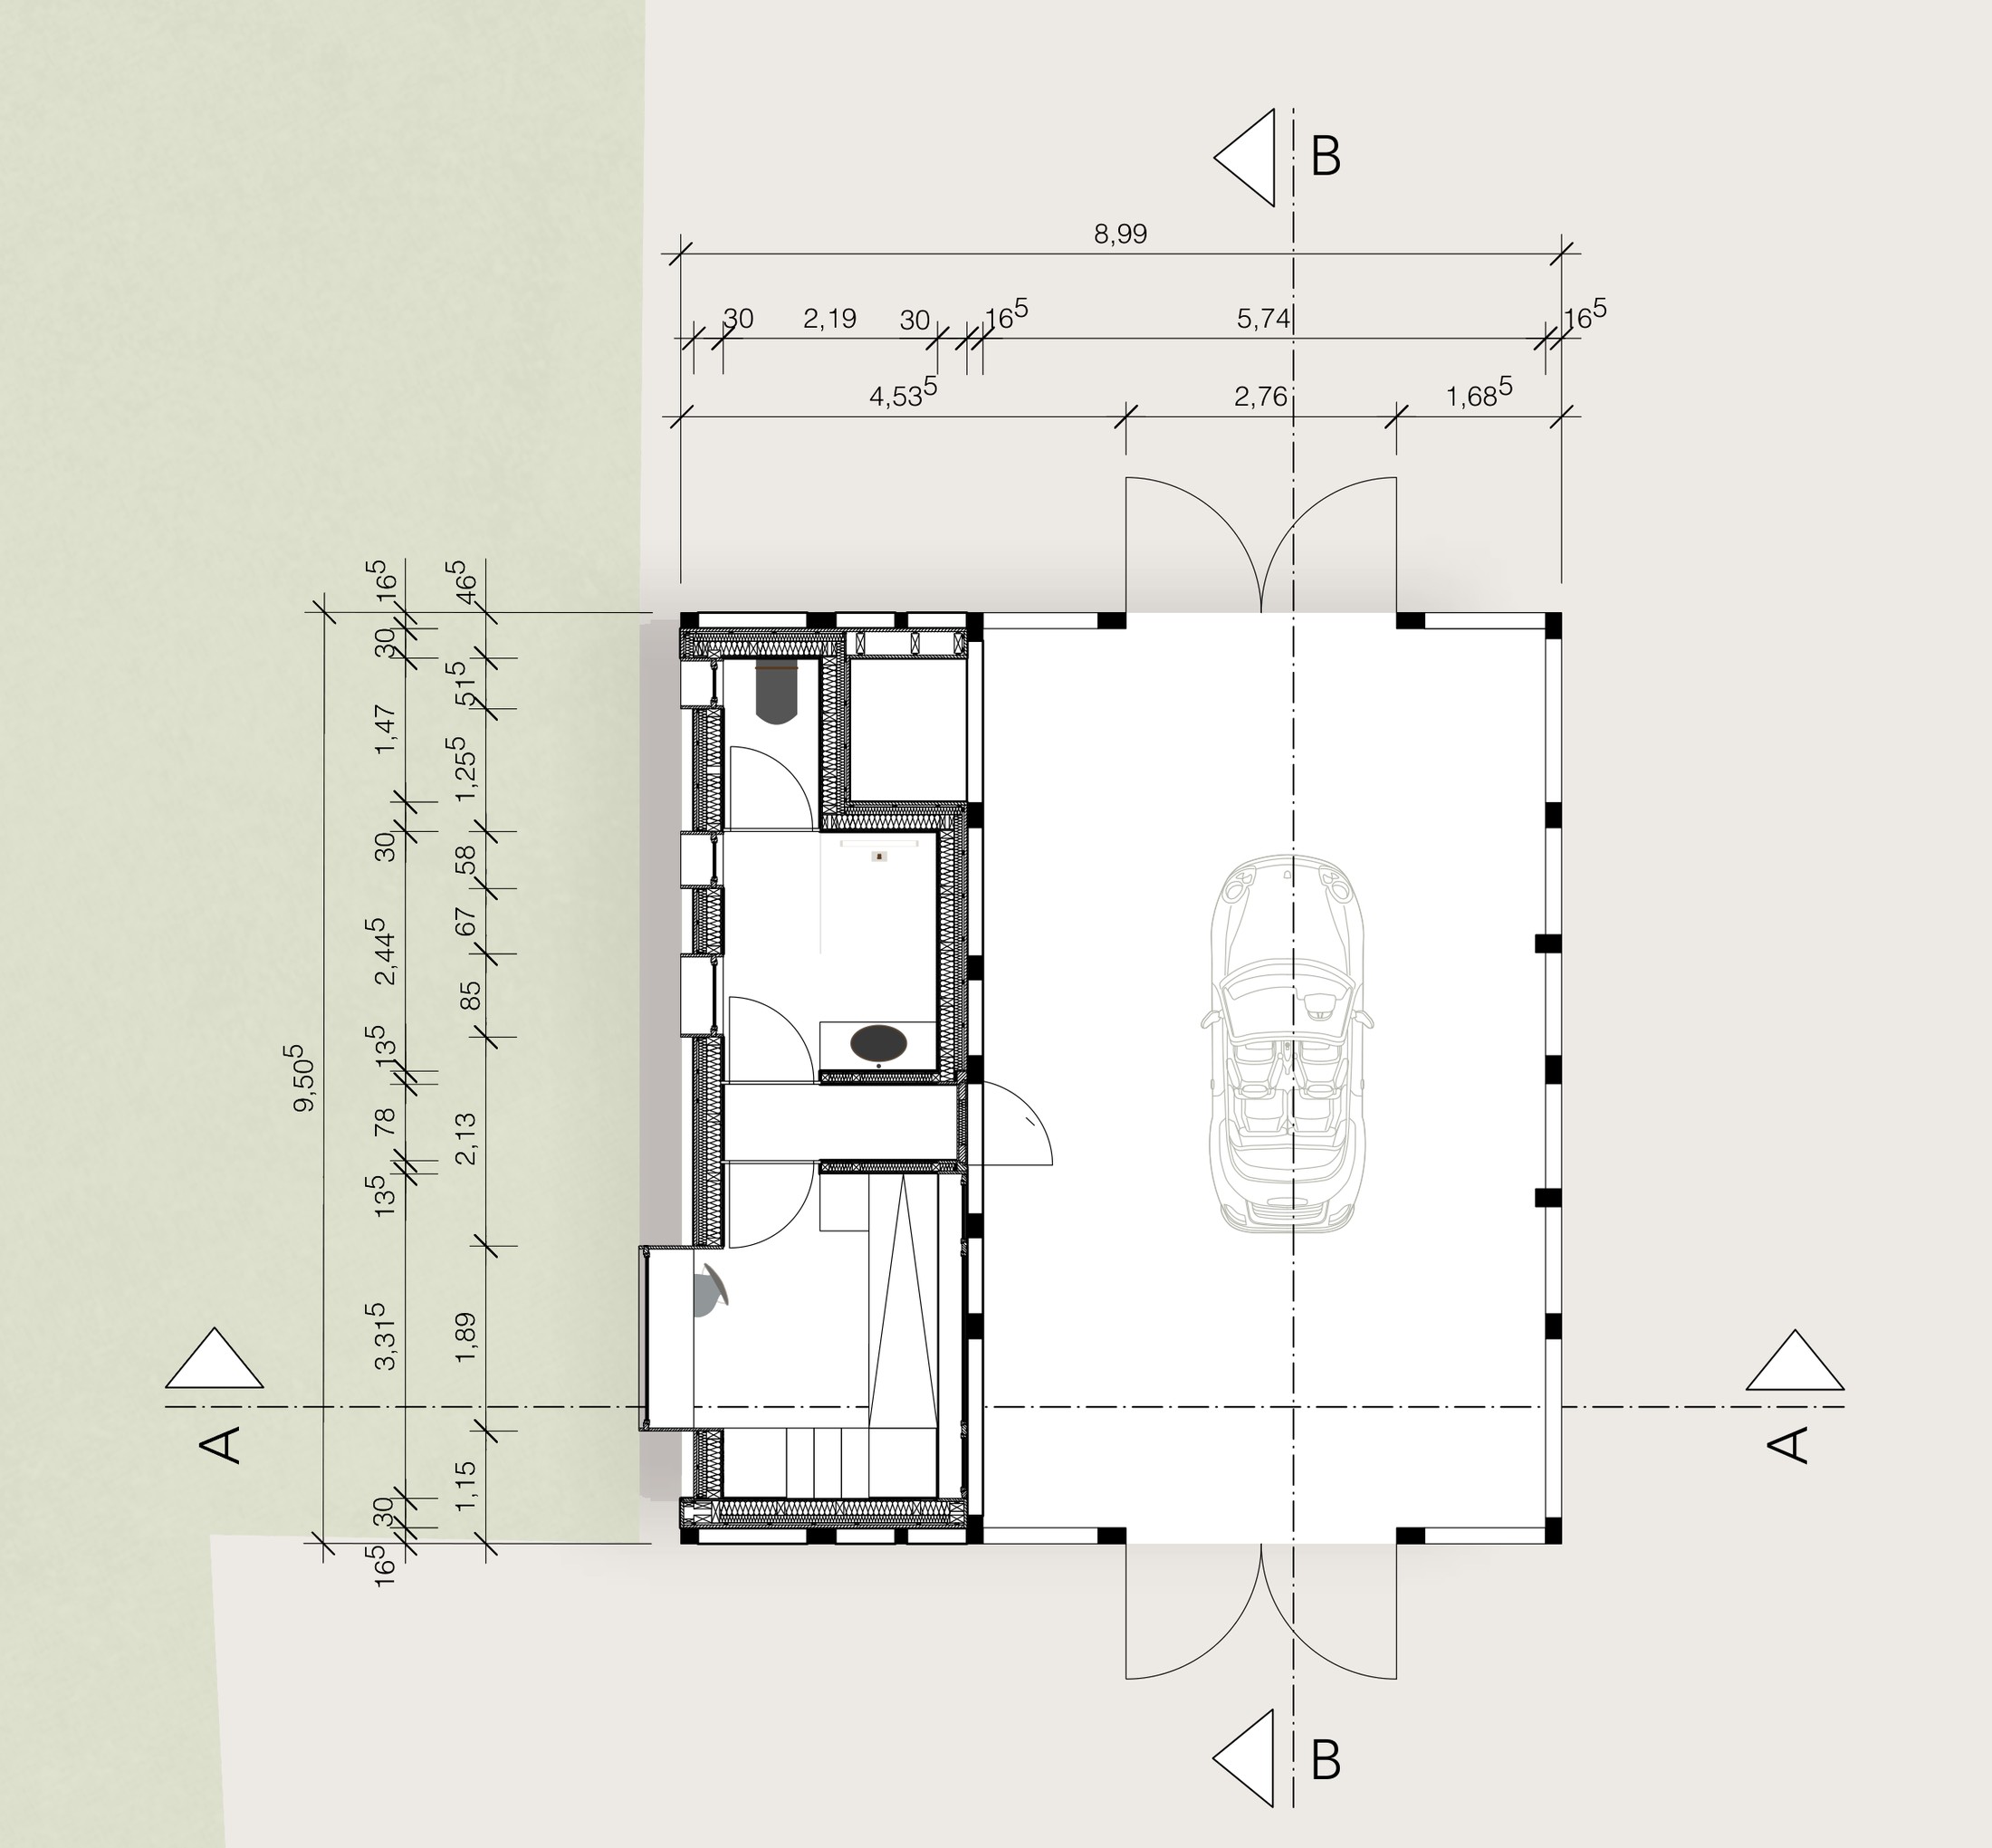
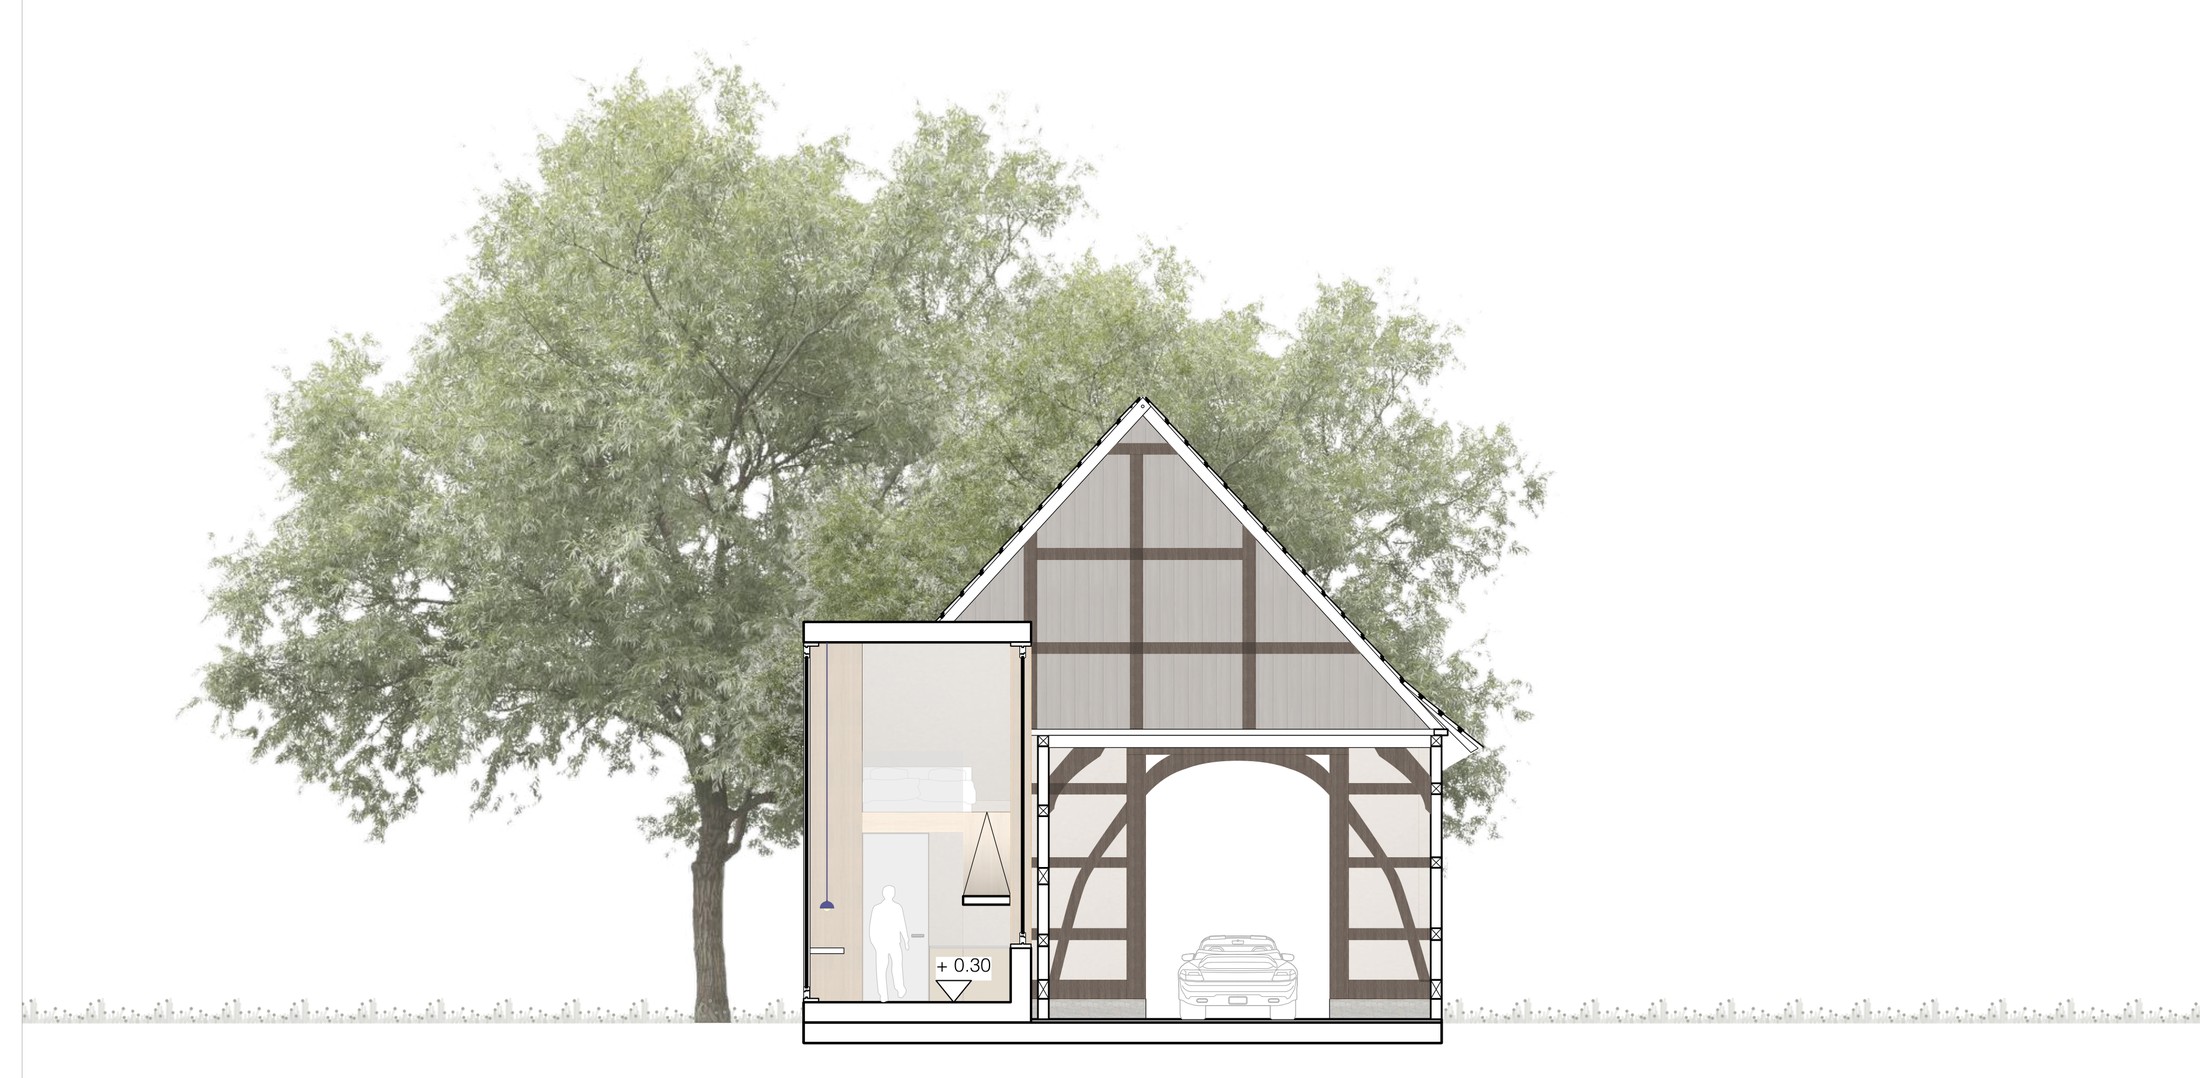
Conversion
A two-storey timber living volume is placed into one half of the barn. The threshing floor stays open and can still be experienced as a space.
Construction
Vapour-permeable build-ups with wood-fibre insulation, solid wood floorboards and a natural stone plinth – materials that suit the existing building.
- Category
- Study, conversion
- Status
- Study
- Context
- Building construction, TH OWL
- Scope
- Survey, analysis, design, construction
Study Barn SExisting building
Study Barn SSite and structure
Study Barn SConversion
Enquiry
Tell us about your project.
Send an enquiryYour message goes directly to Jan Martin Masuhr. We will be in touch shortly.
Next project
Office building