Conversion of the Josephkirche in Lippstadt
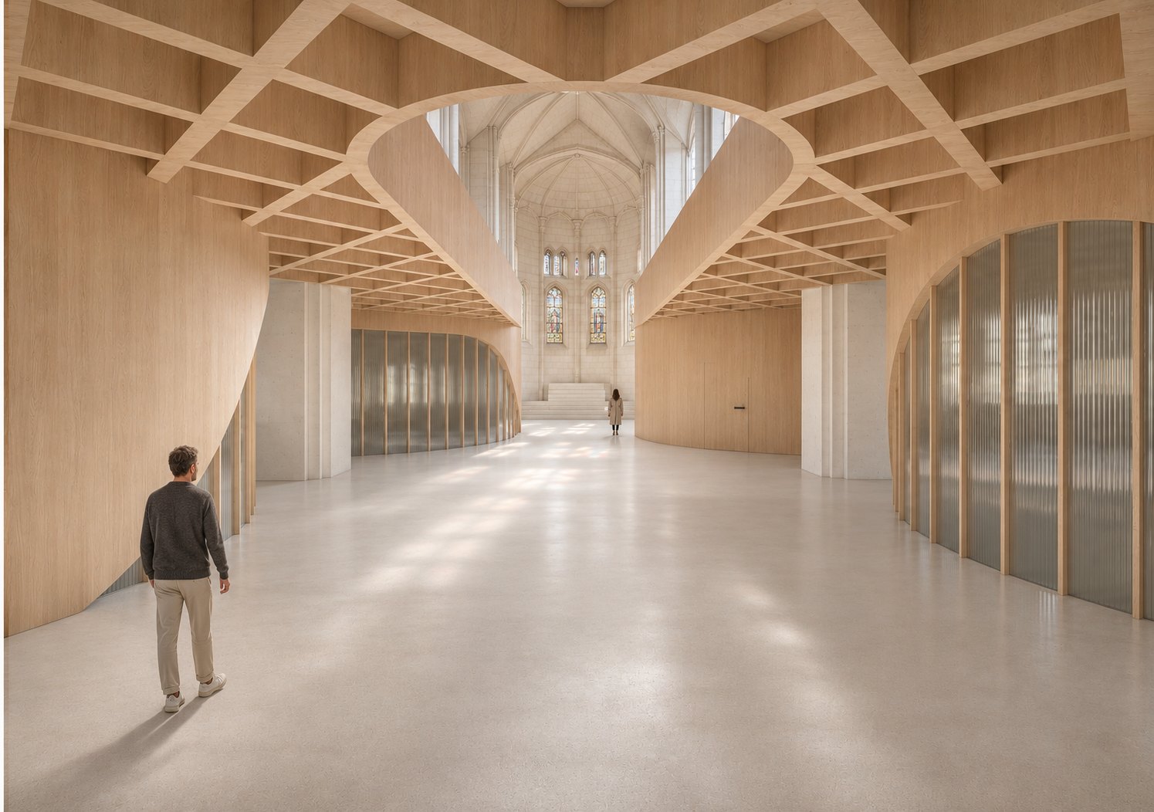
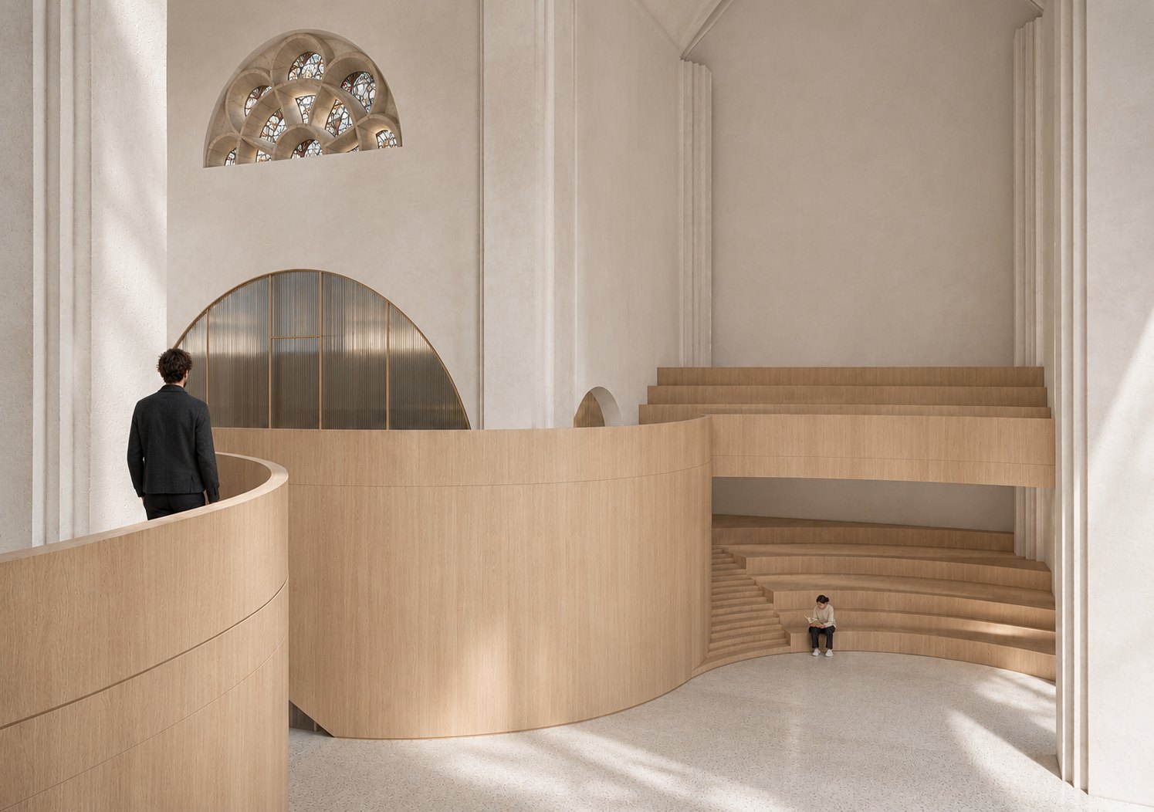
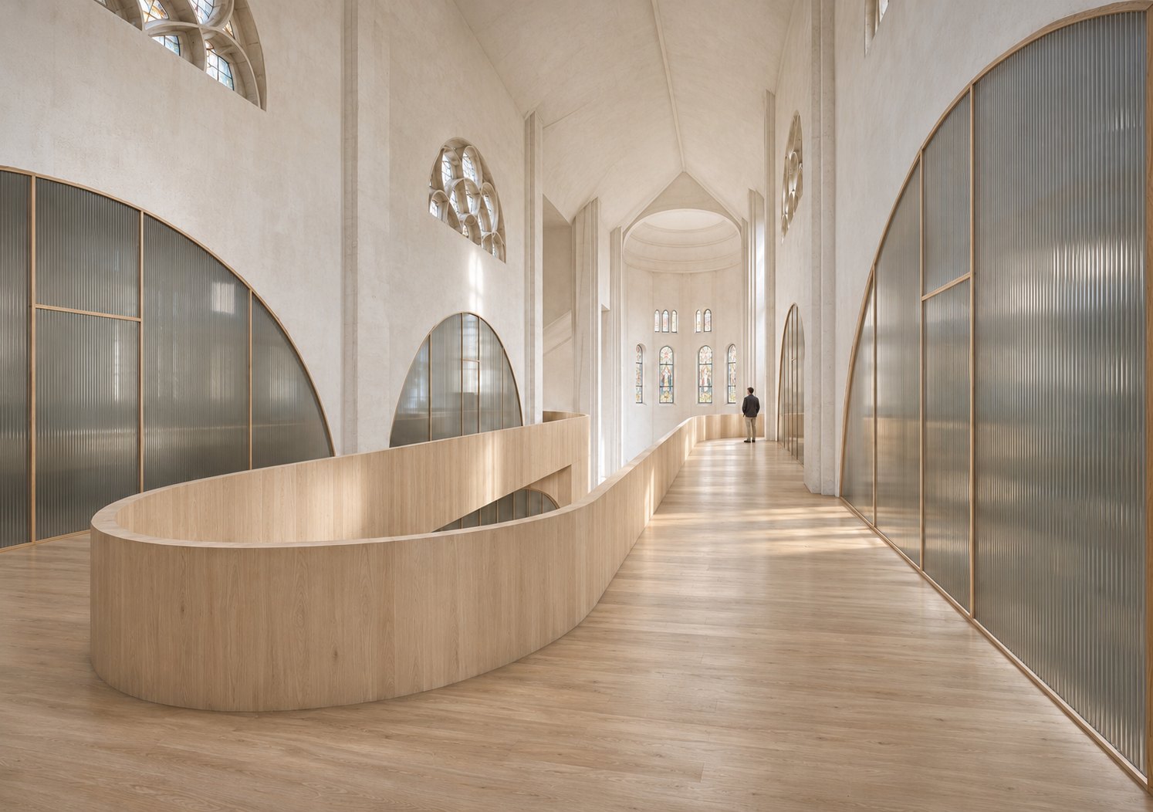
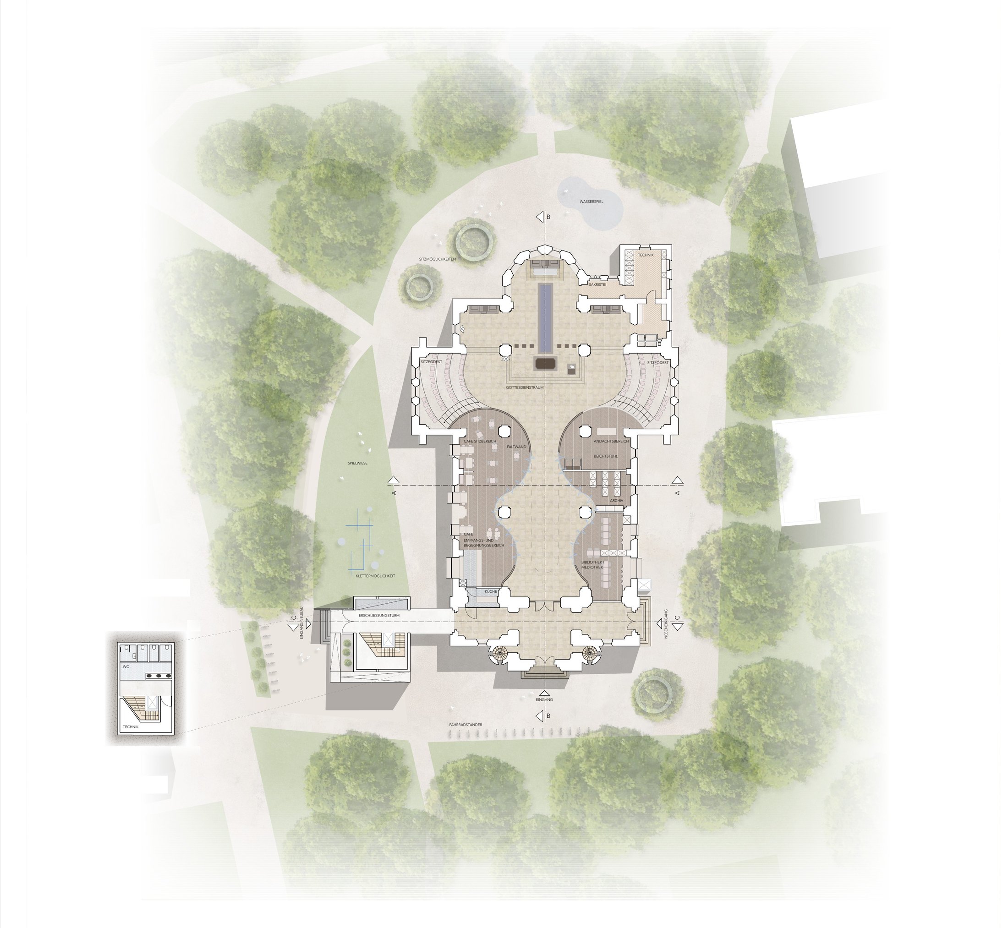
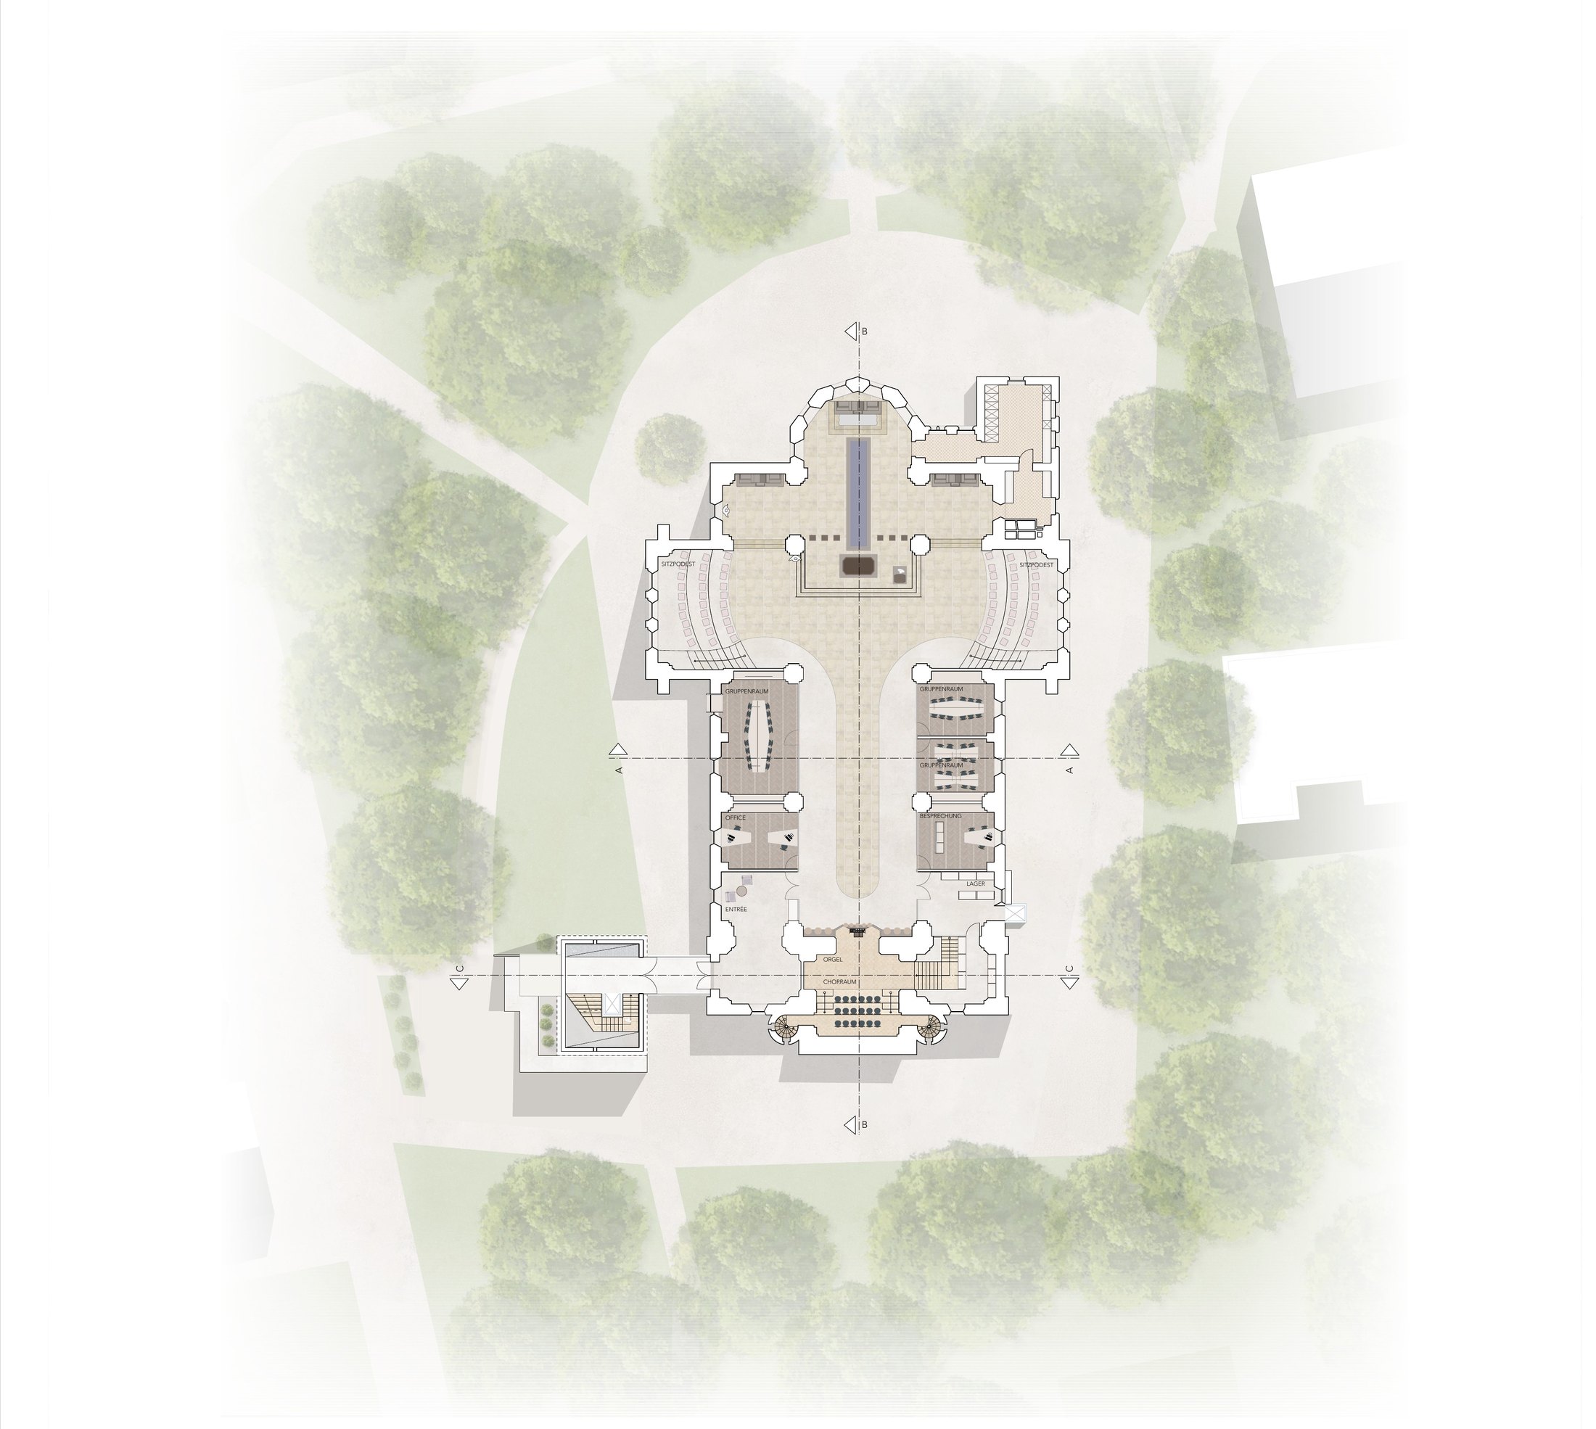
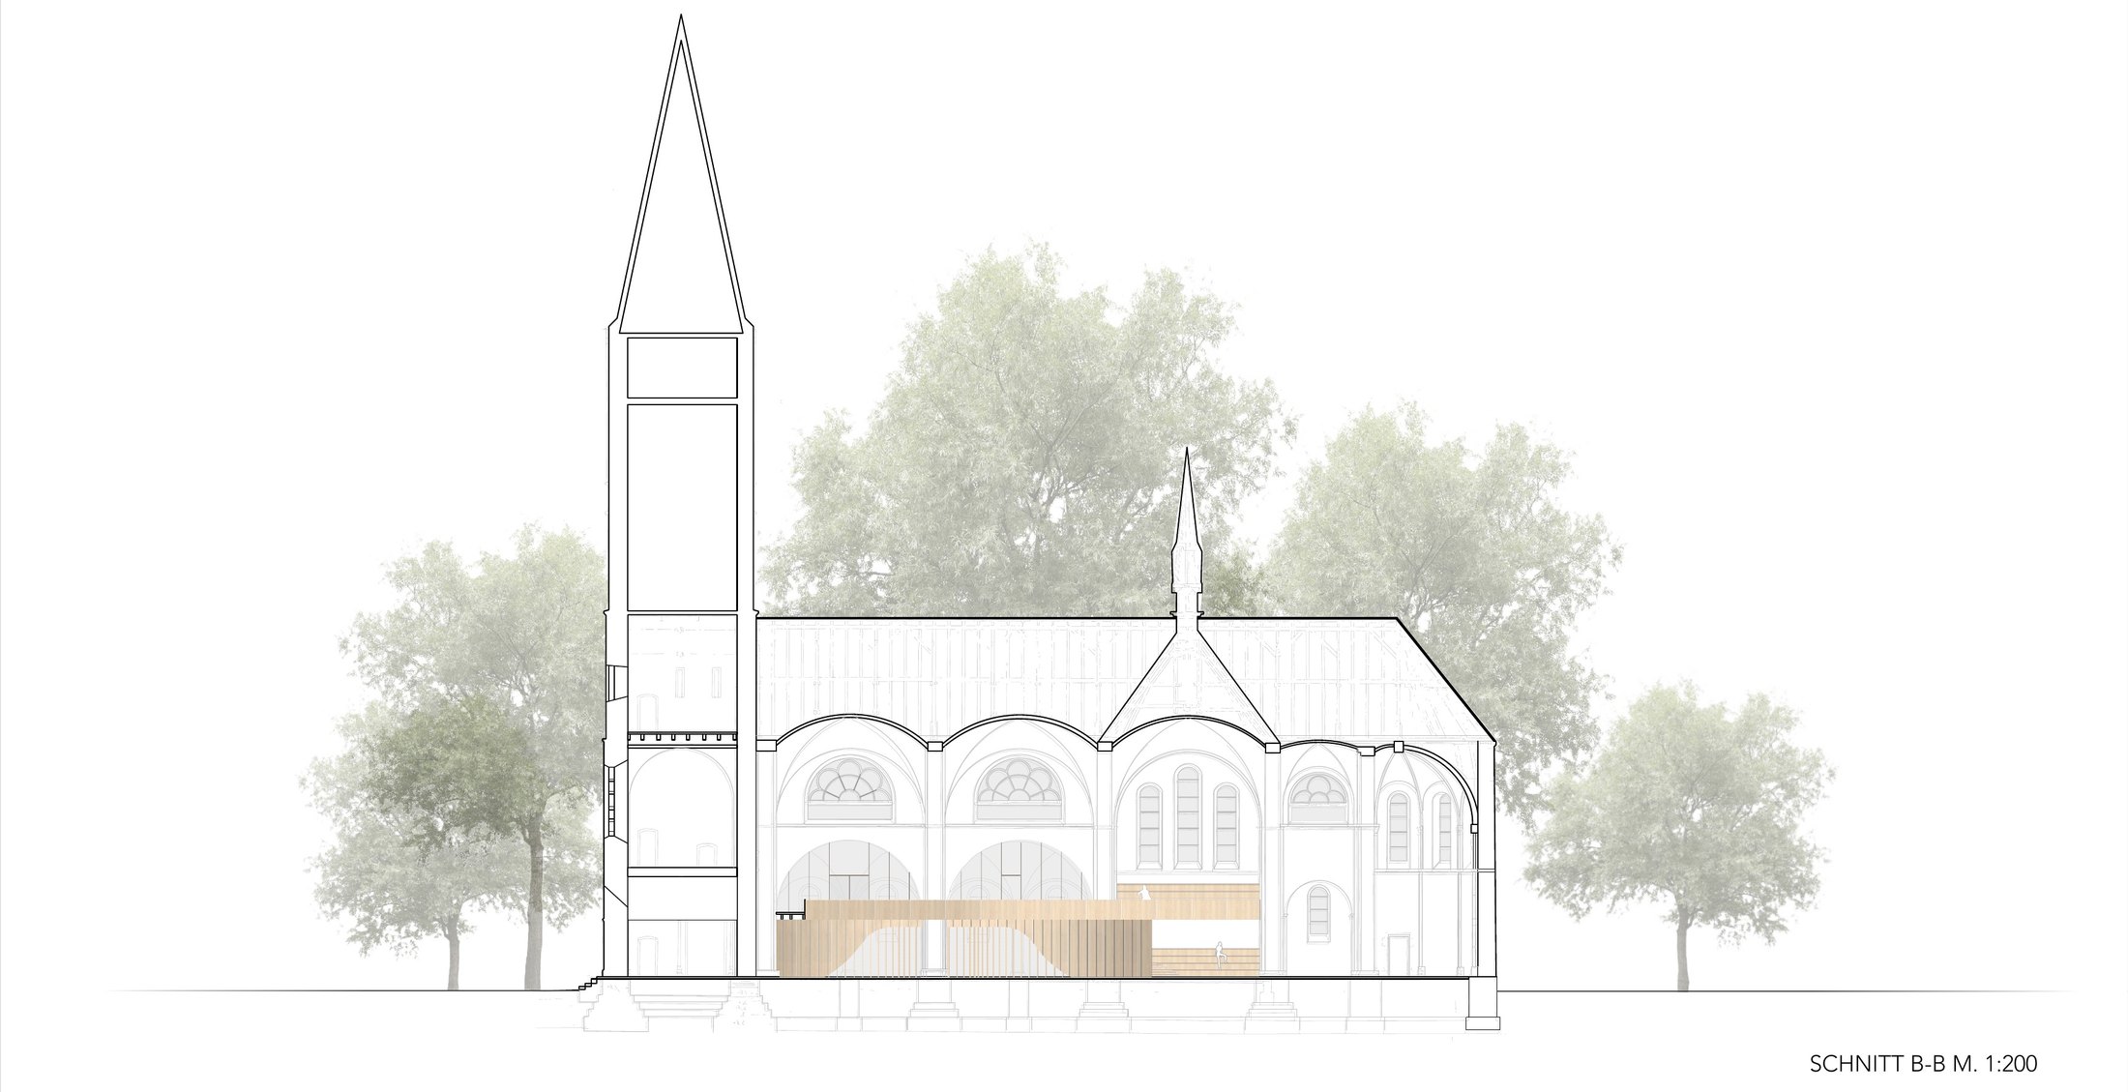
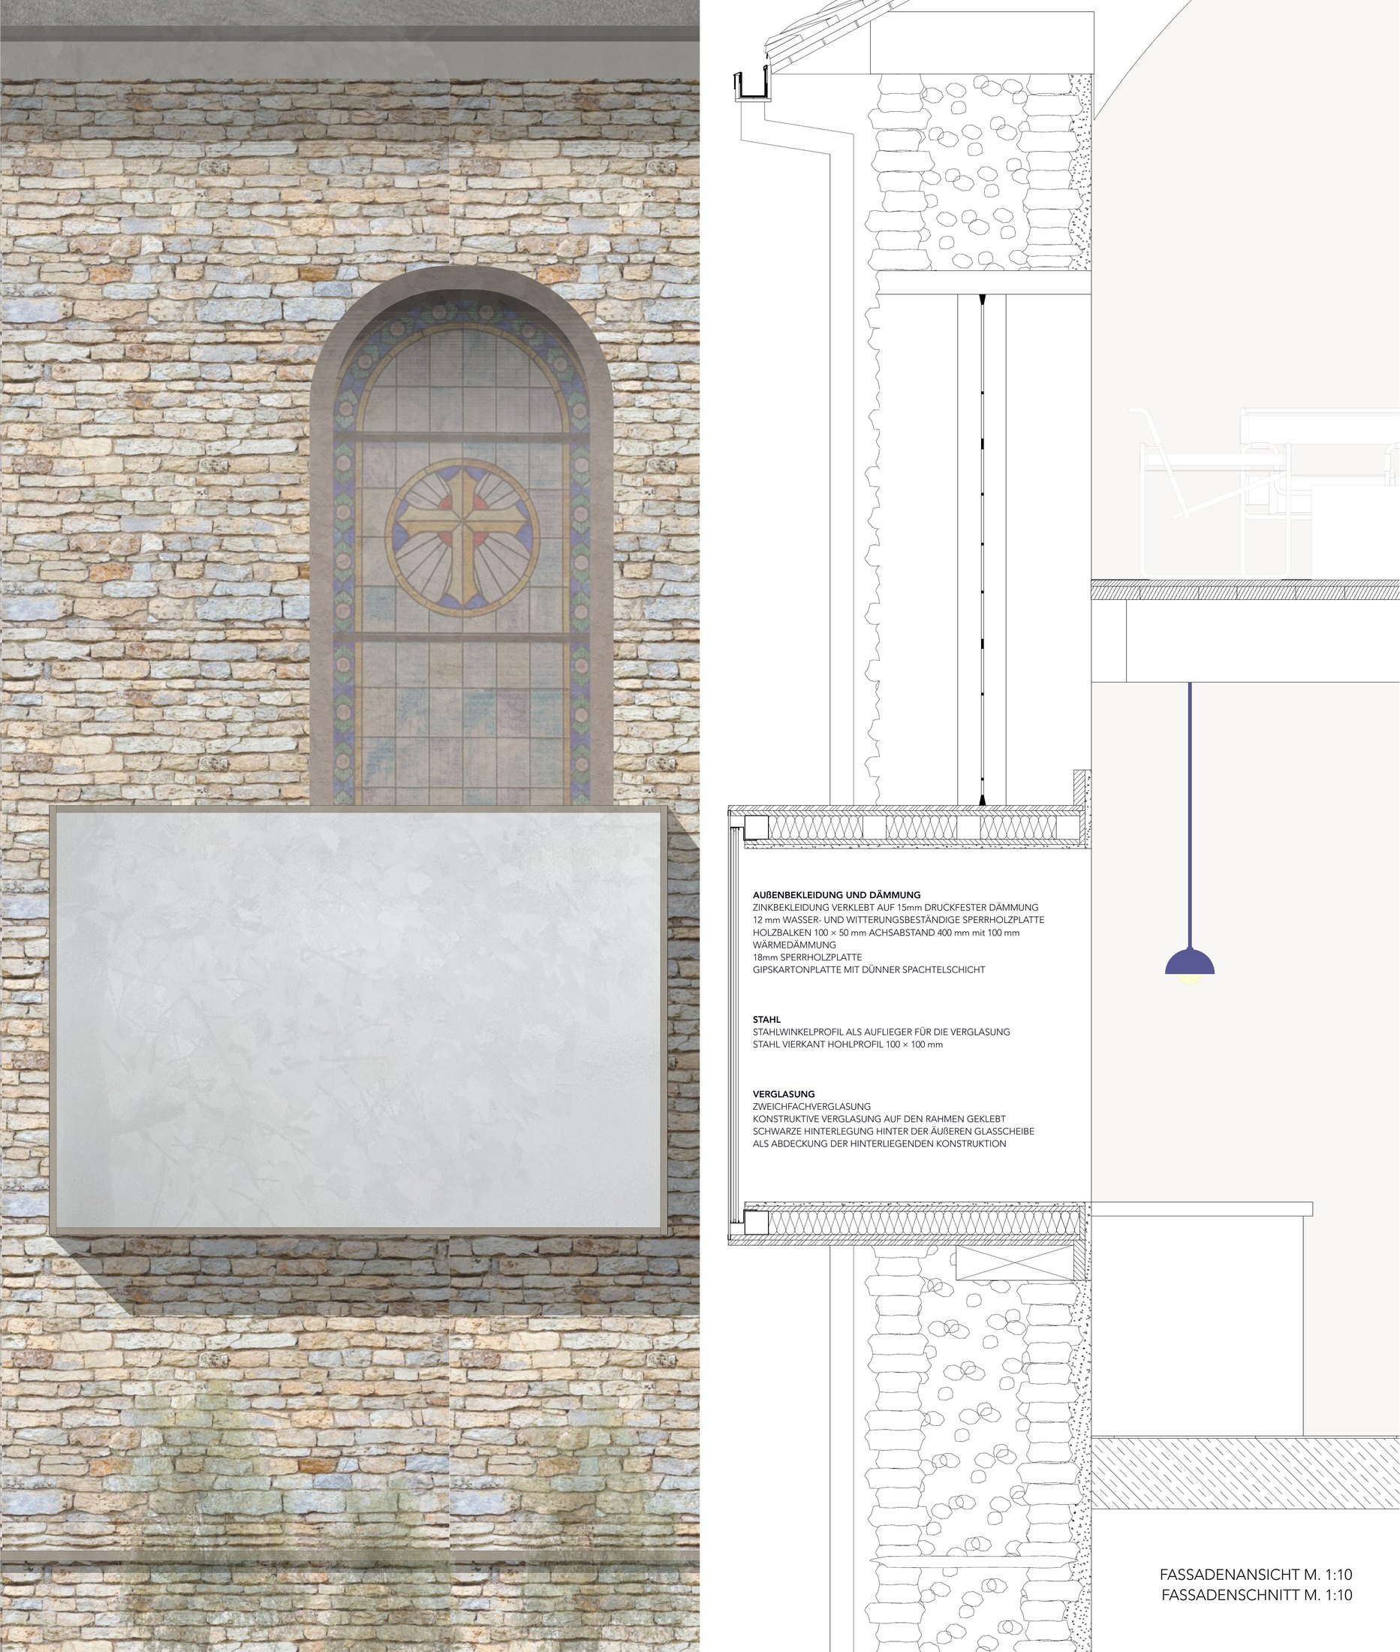
The Josephkirche in the south of Lippstadt becomes a place to live. Organic volumes of warm timber slide into the stone nave – staggered over two storeys and linked by galleries and a bridge.
Idea
Like an old building that finds a second life, the new moves into the church. The sacred is left untouched: the sightline from the entrance to the altar stays clear. All insertions are reversible, built from prefabricated elements and timber.
Entrance building
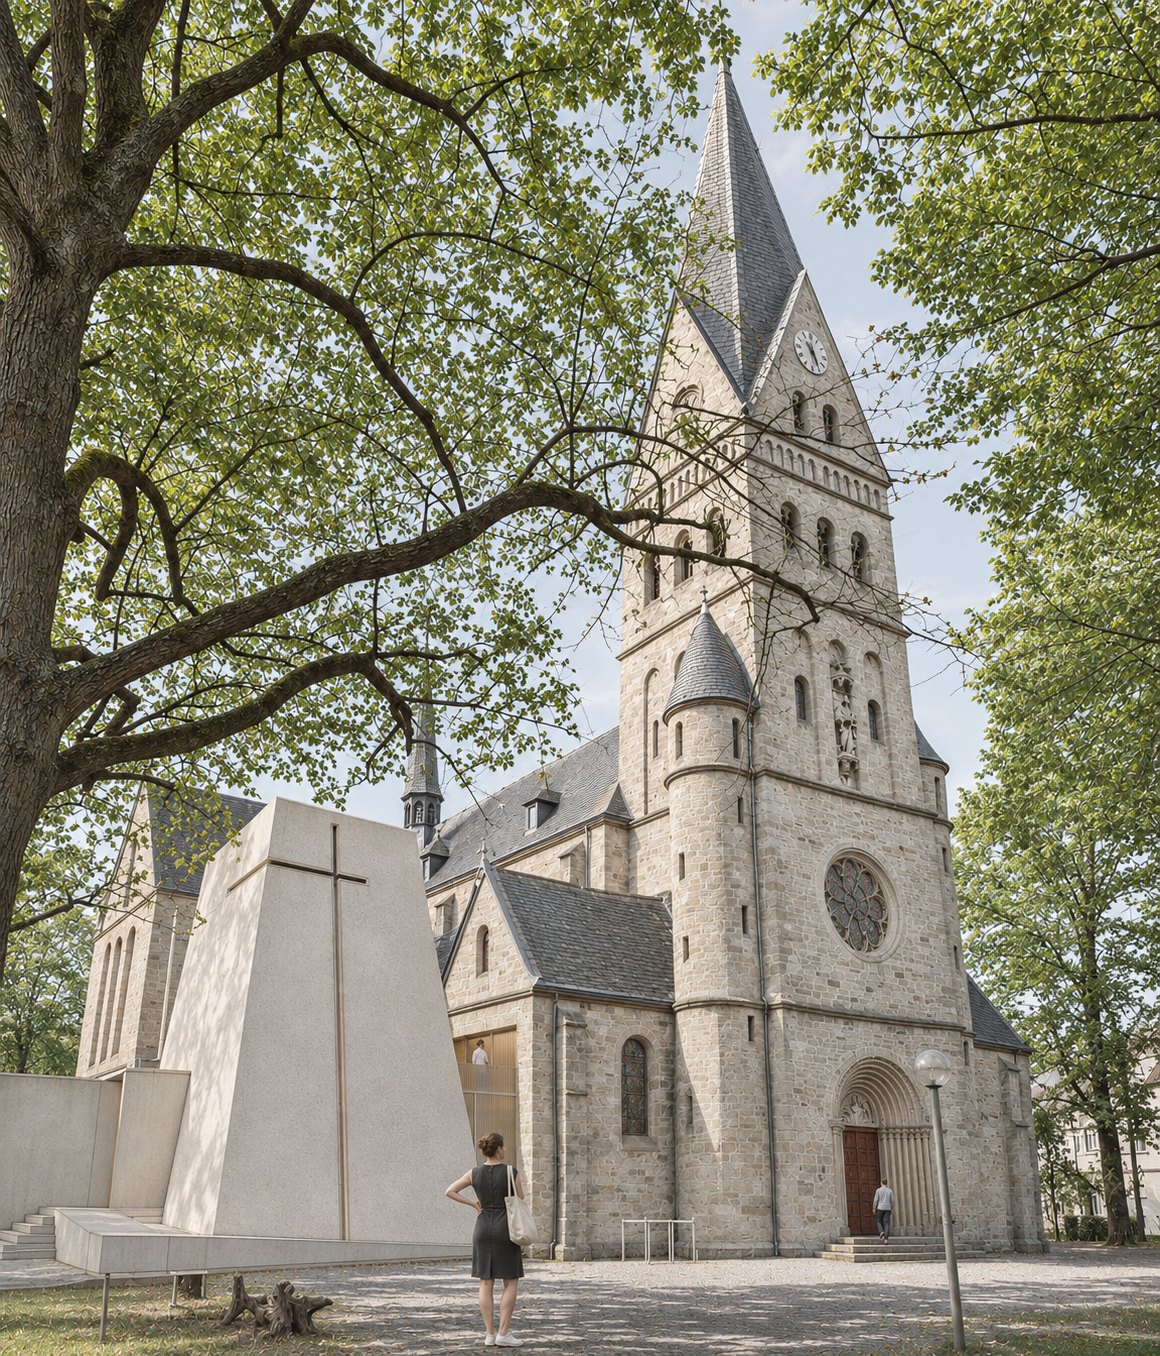
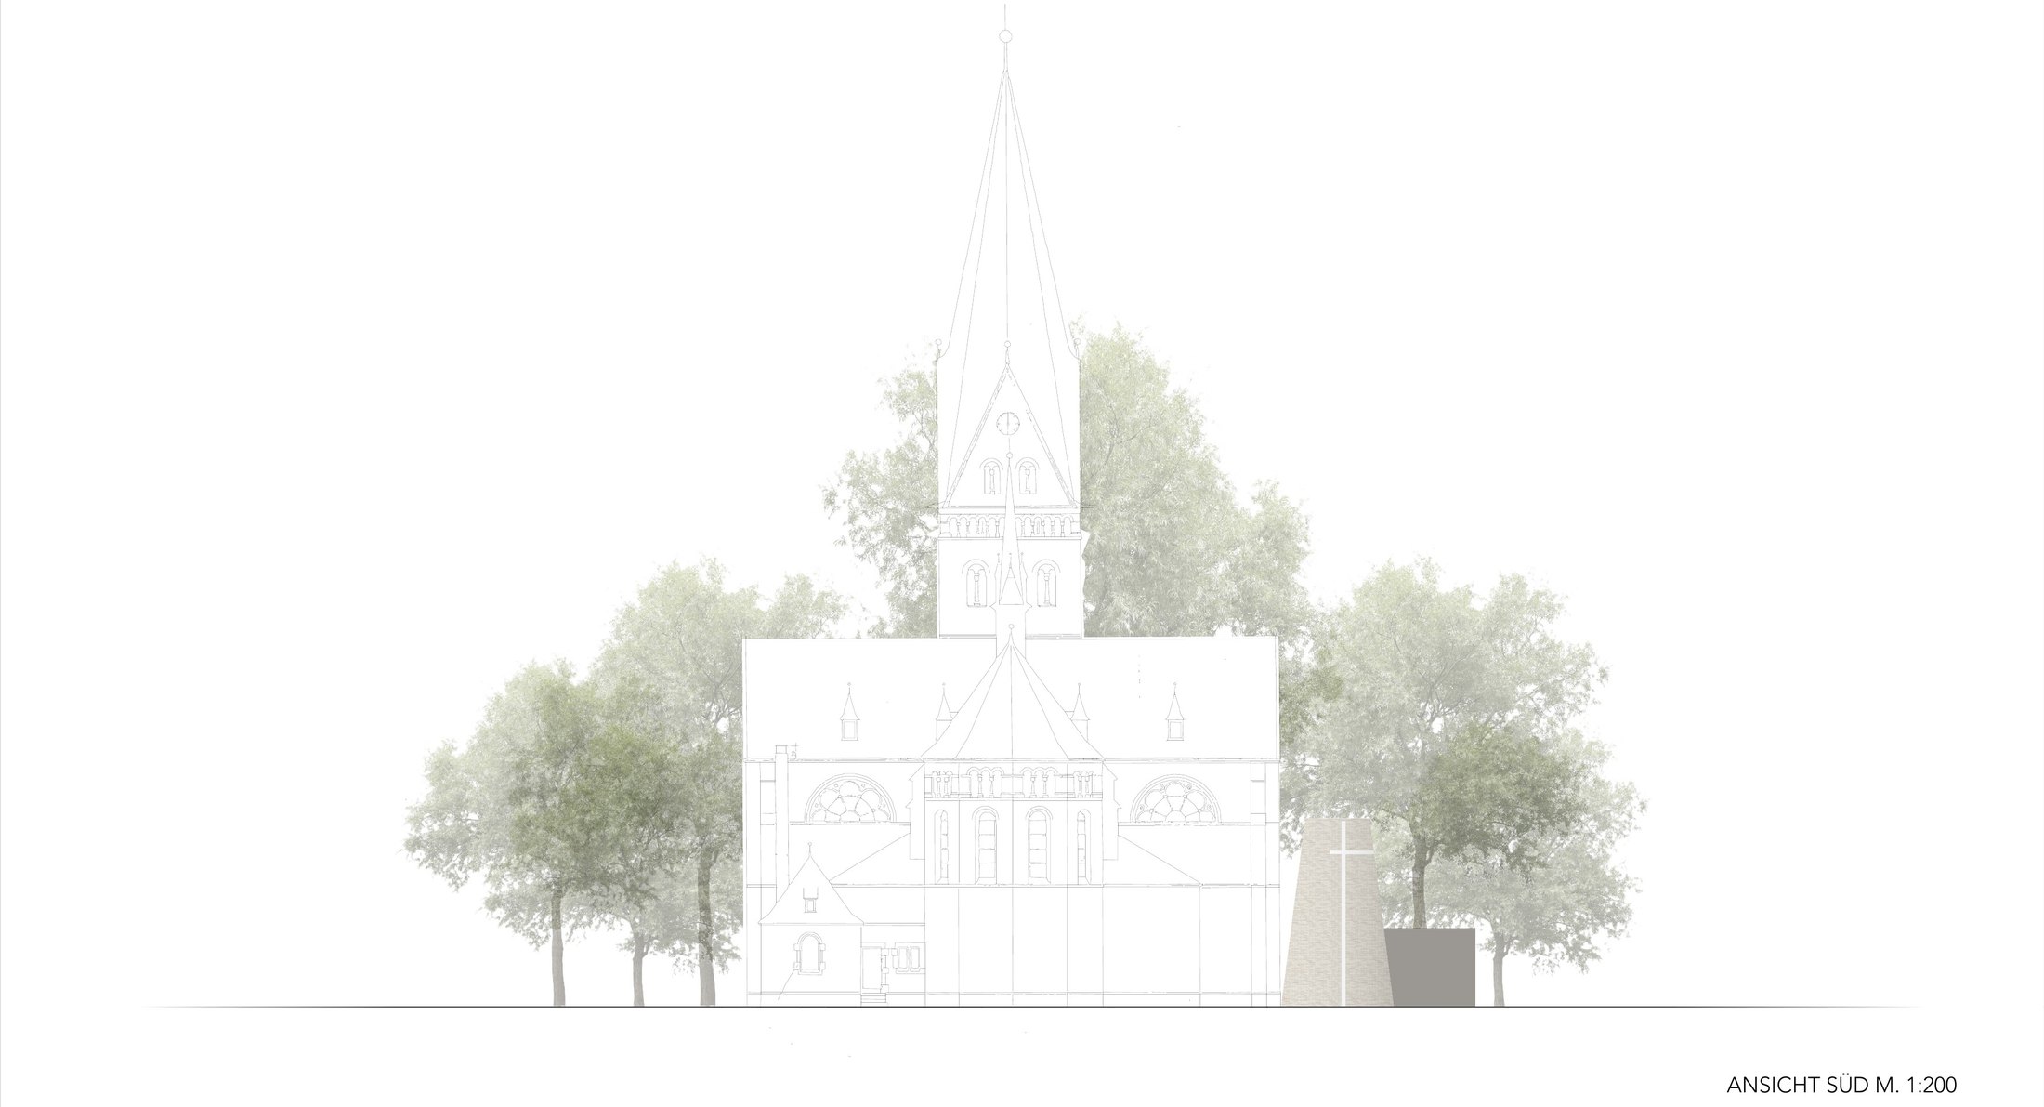
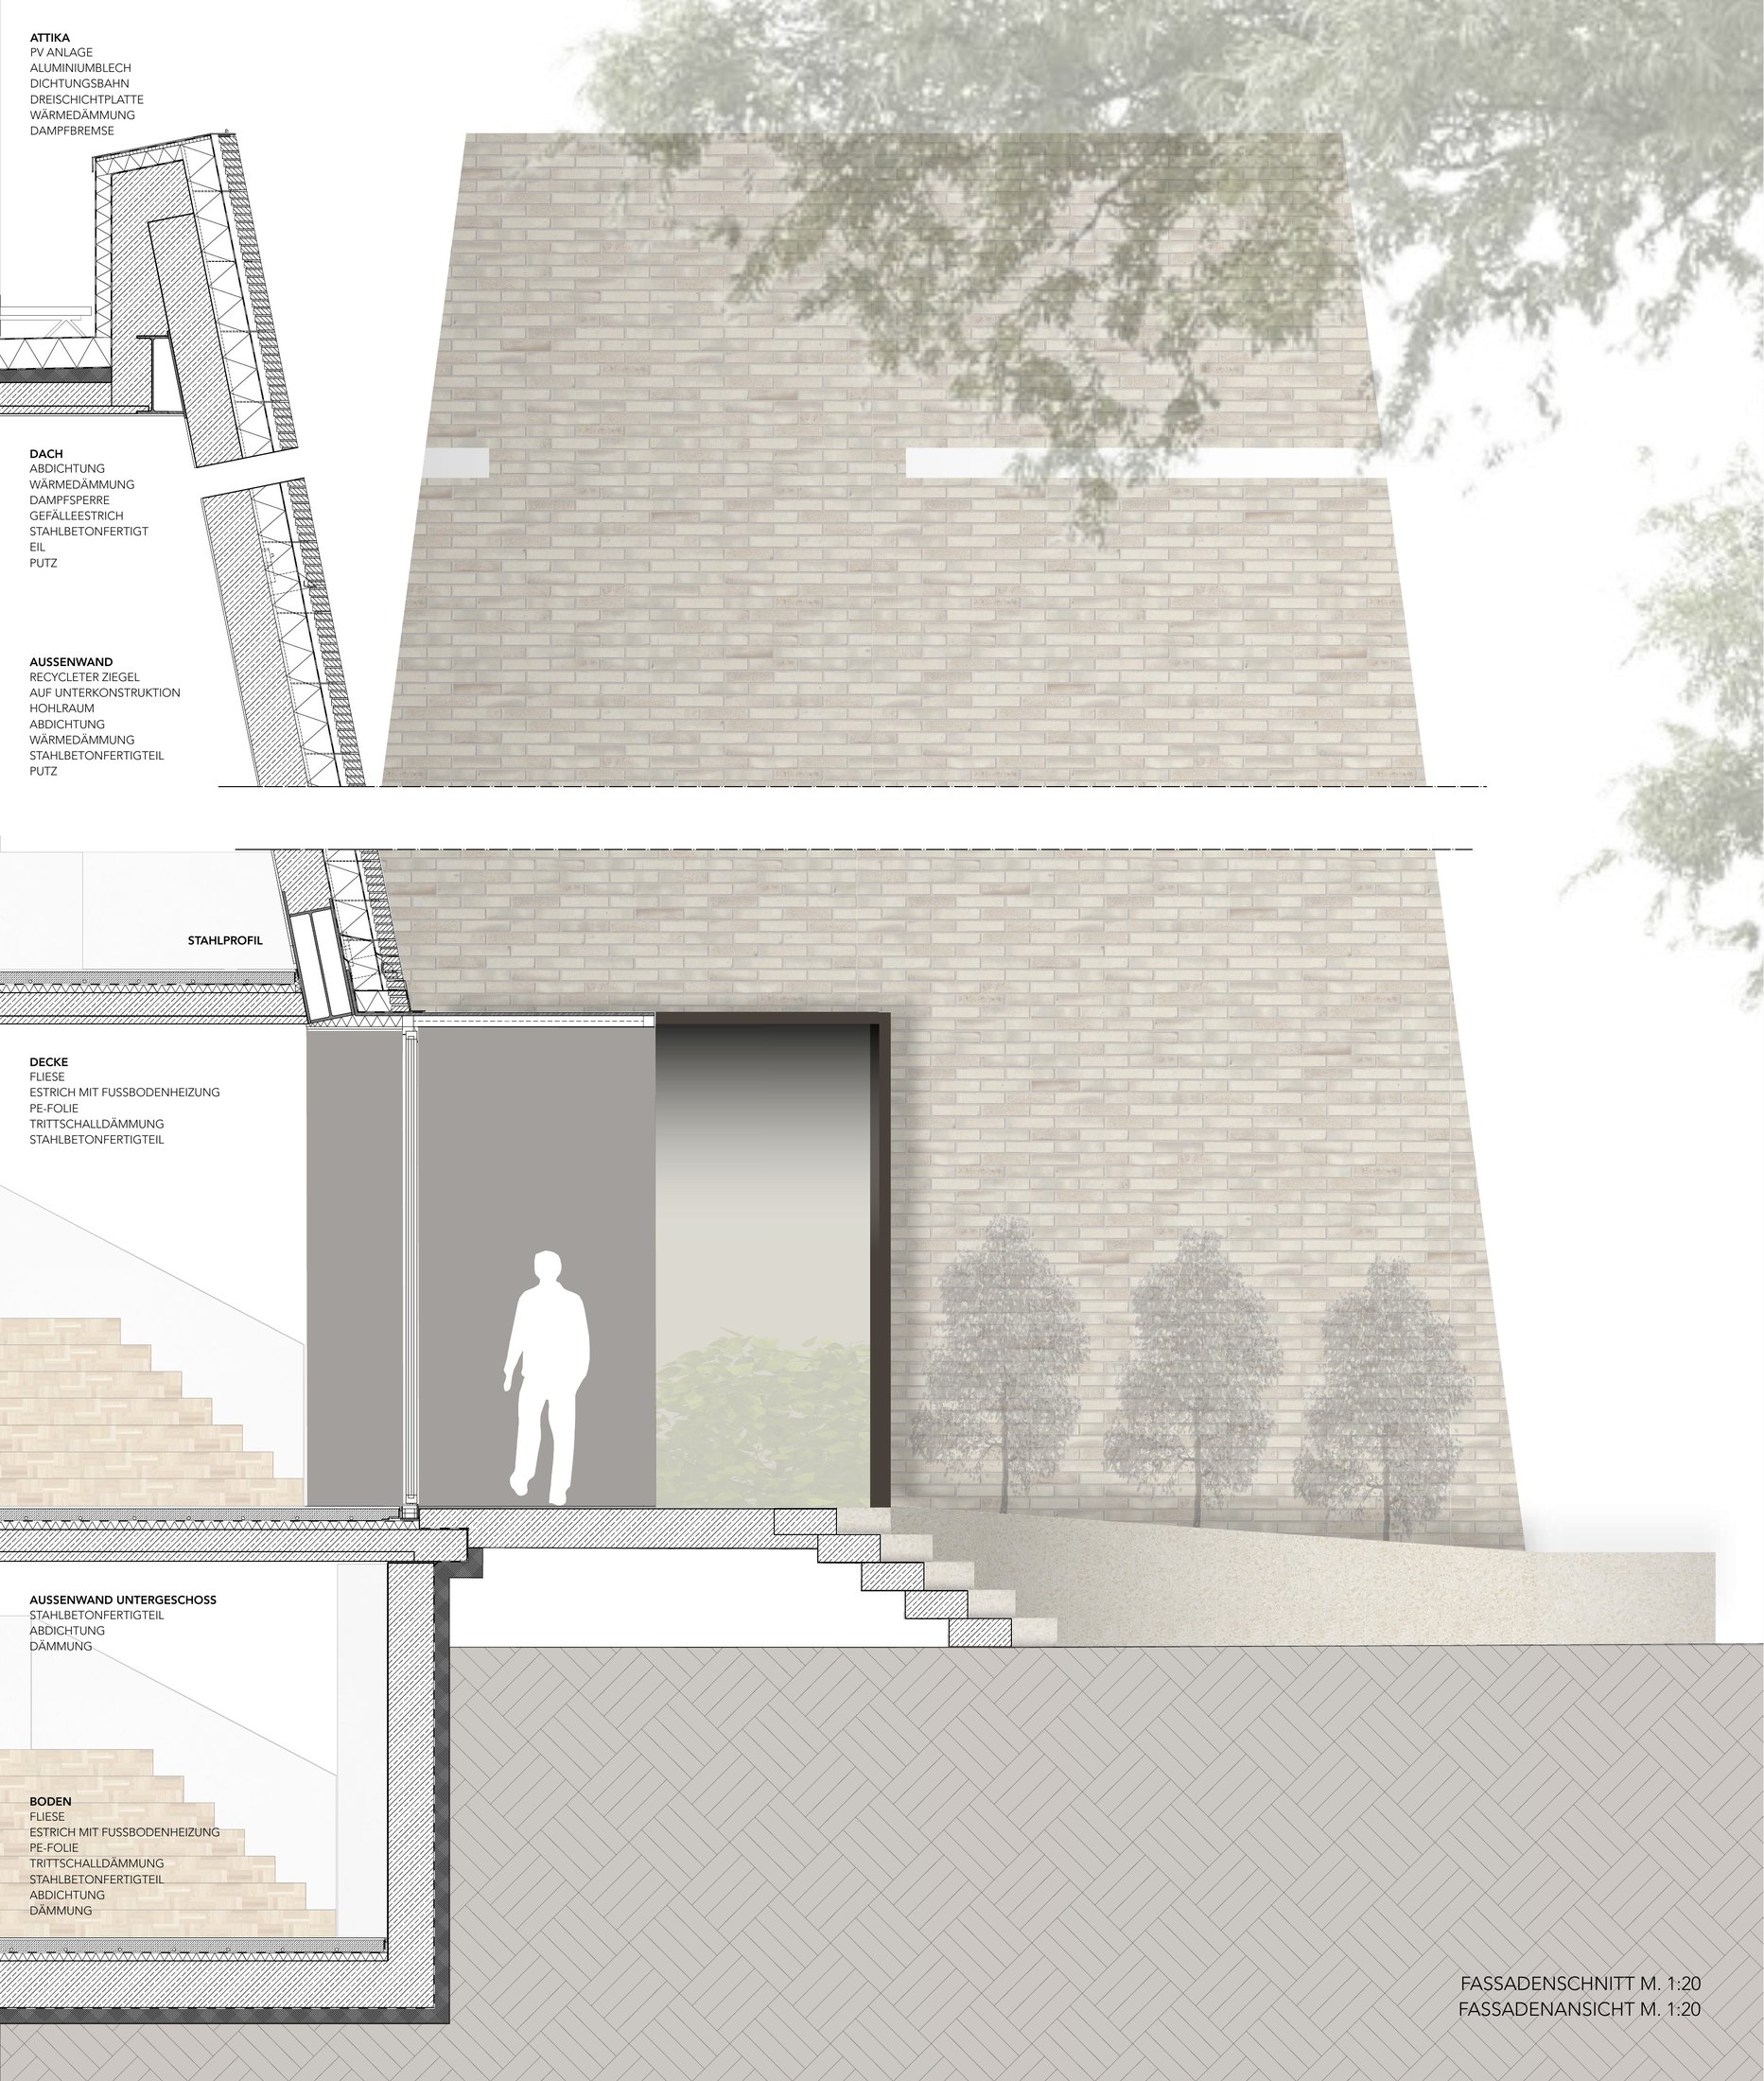
A monolithic new building in earth-coloured brick, around ten metres high, houses the stairs, lift and washrooms. Inside, gallery white with oak and white steel; daylight falls through an opening cut in the shape of a cross.
Team
Designed during my studies together with Kai Manhenke and Stefan Rempel.
- Category
- Study, conversion
- Location
- Lippstadt
- Status
- Study
- Context
- Construction studio, TH OWL
Tell us about your project.
Send an enquiryYour message goes directly to Jan Martin Masuhr. We will be in touch shortly.