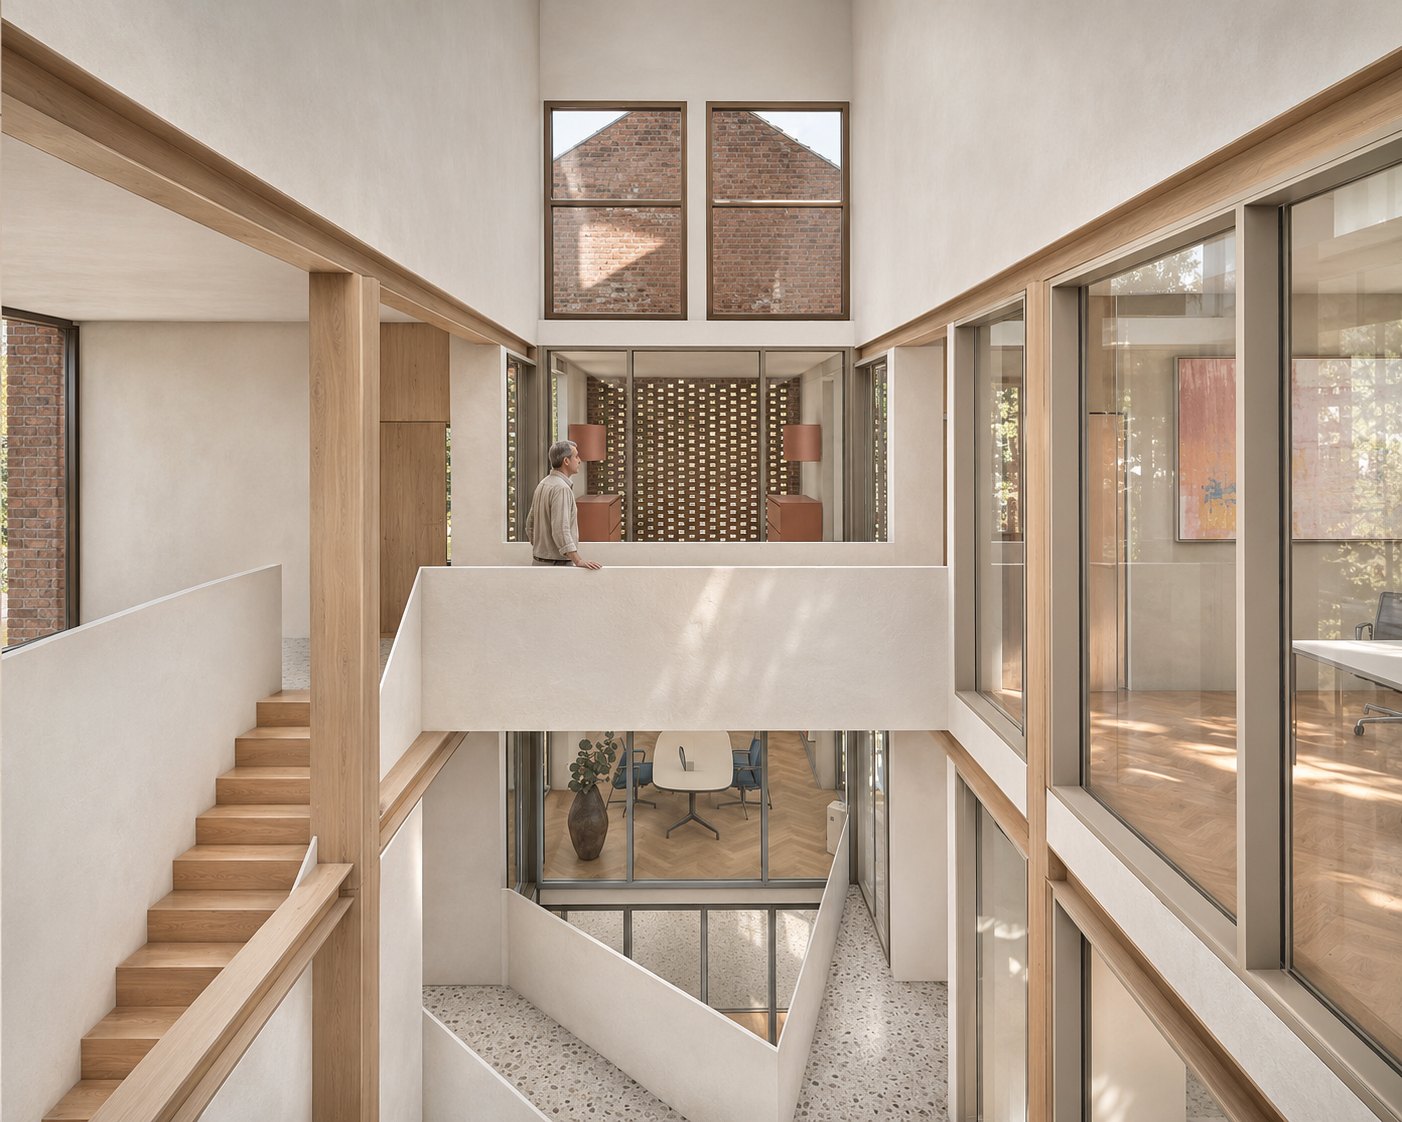
Transformation of a granary
A late 19th-century storage building becomes a house with a café, workspaces and flats – without losing its industrial character.
Existing building
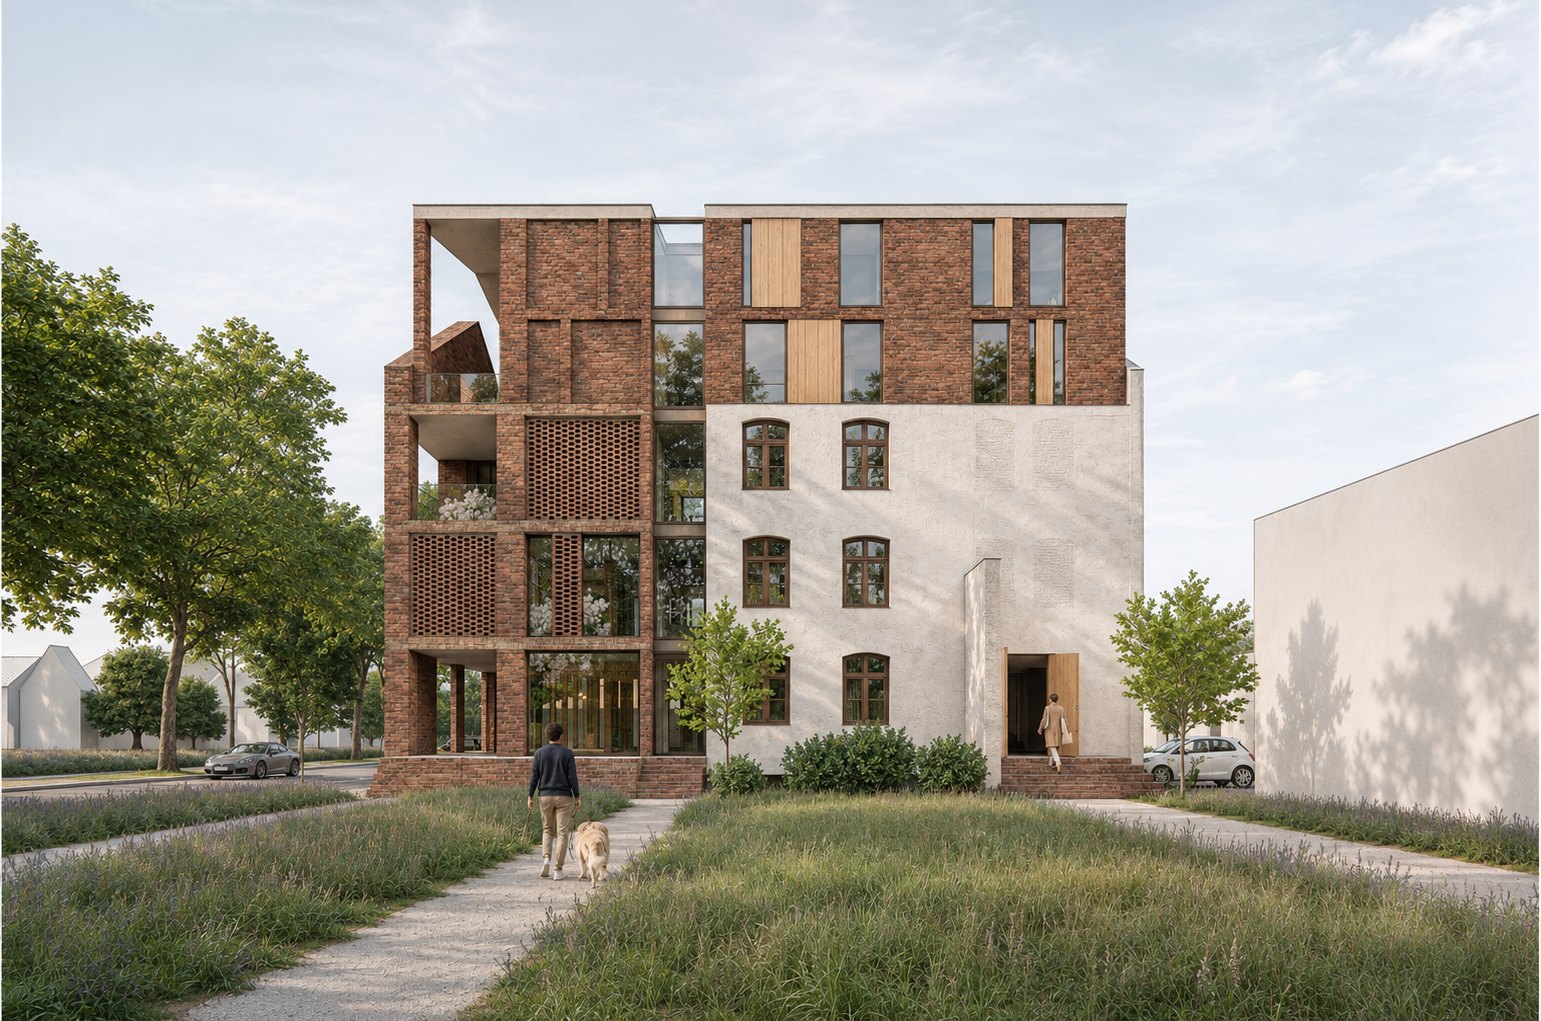
A five-bay facade with loading doors in the central axis, later extended by two bays. The asymmetry that grew over time is not smoothed out but left legible.
Use
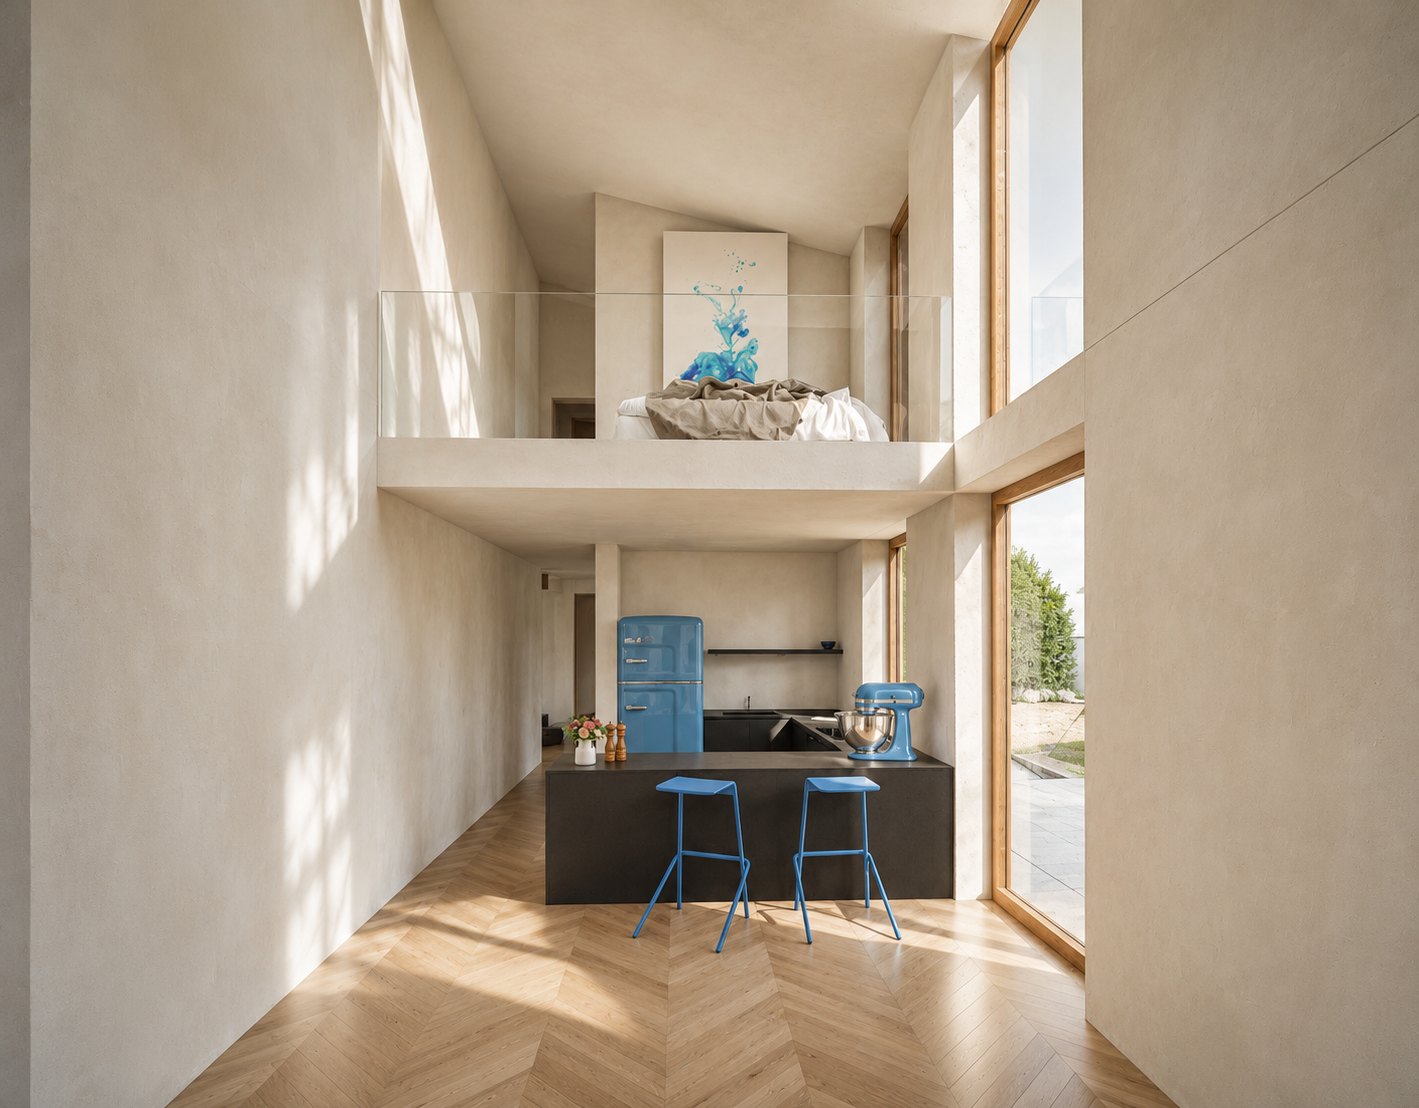
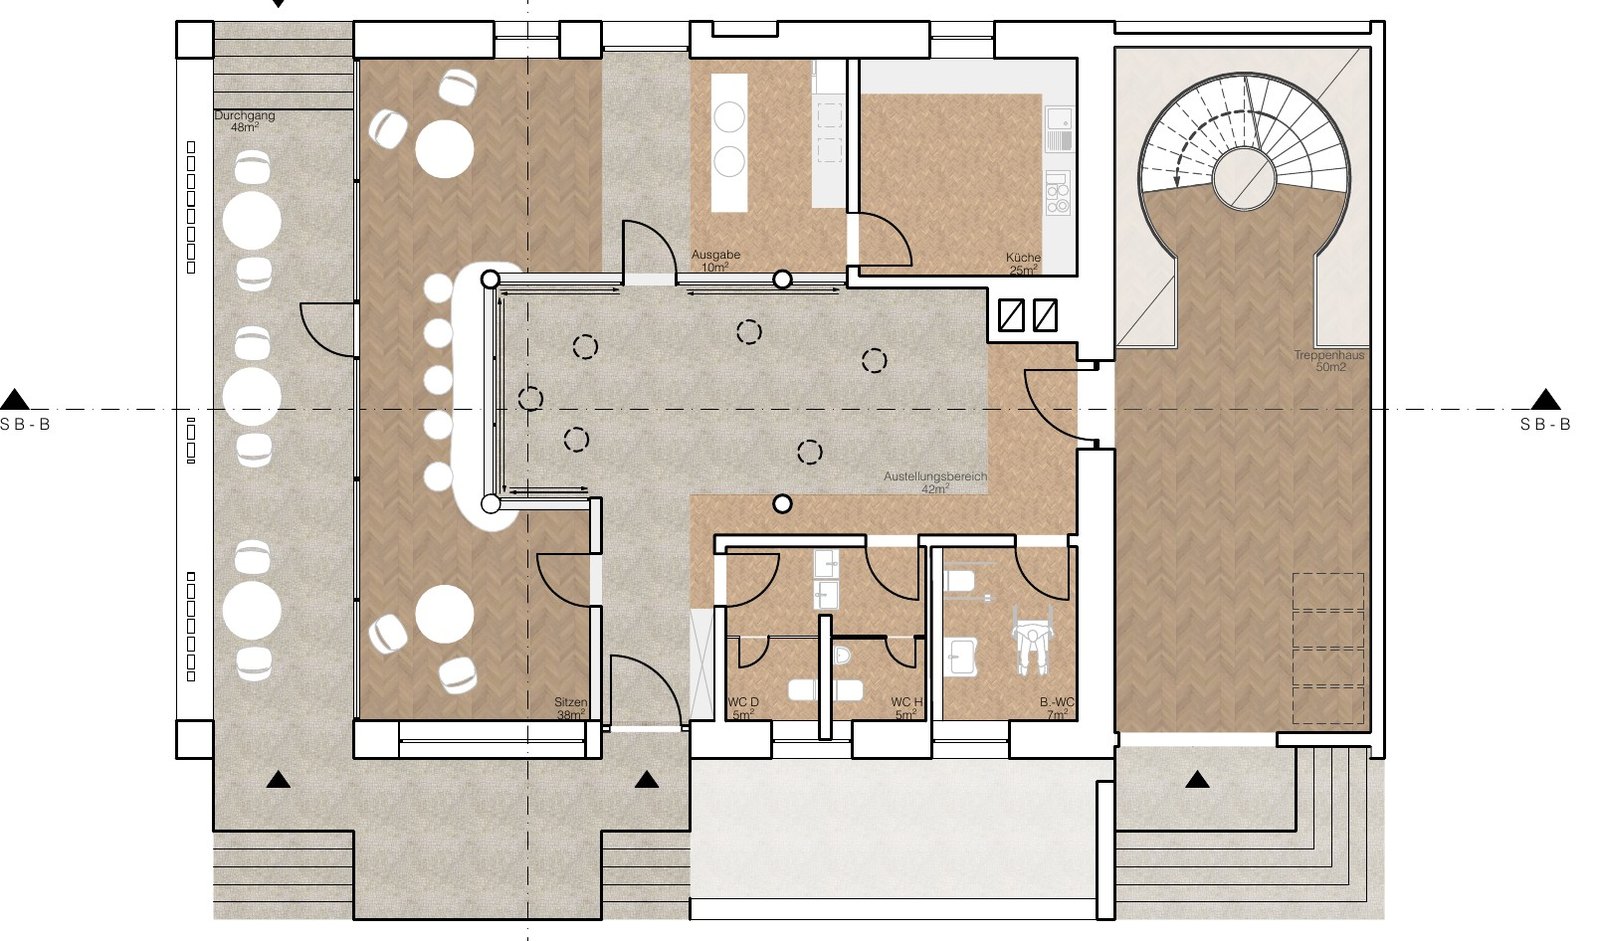
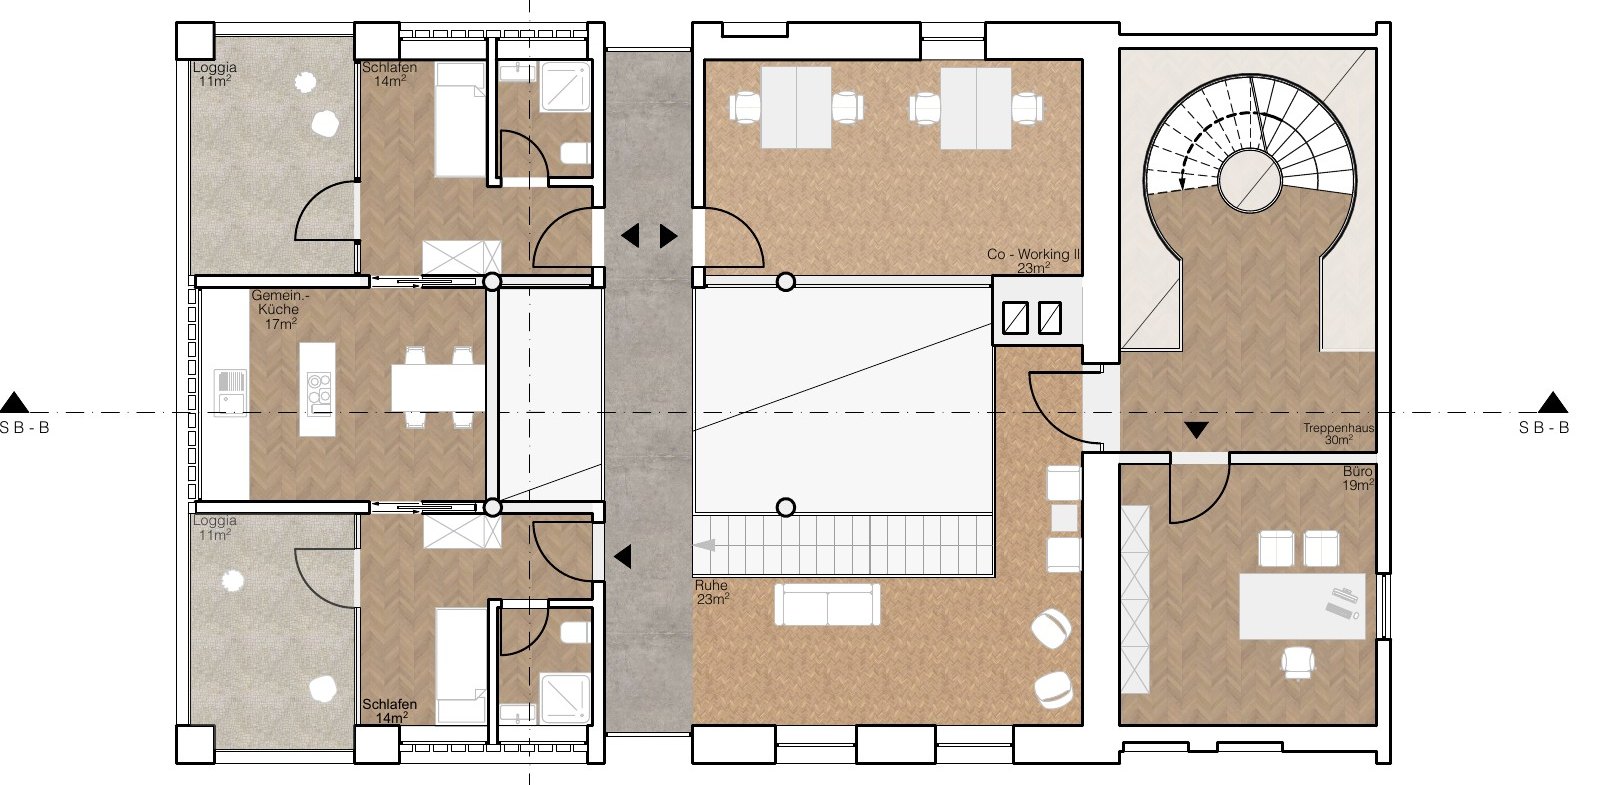
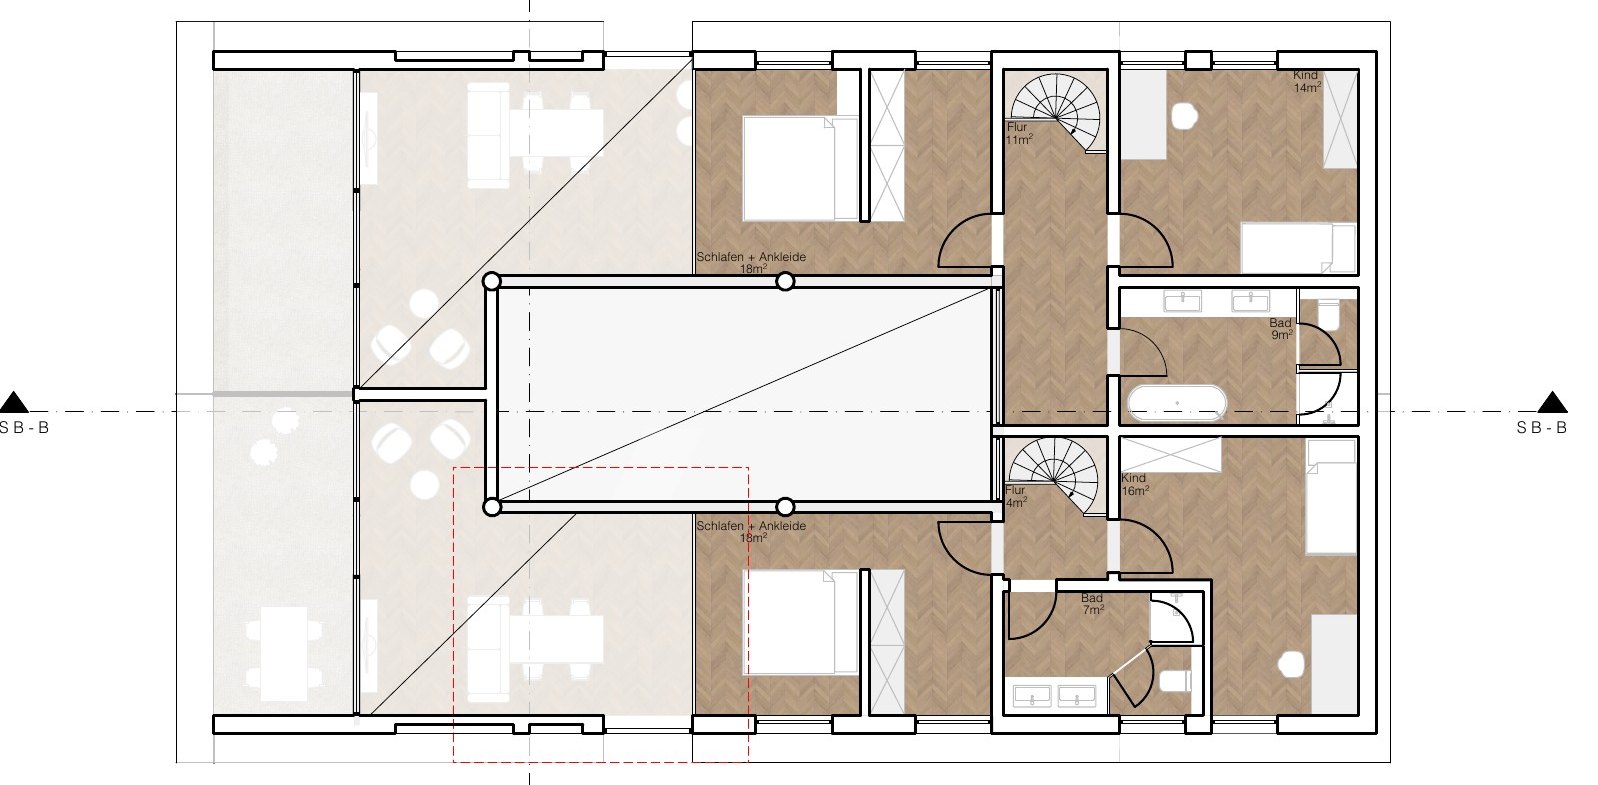
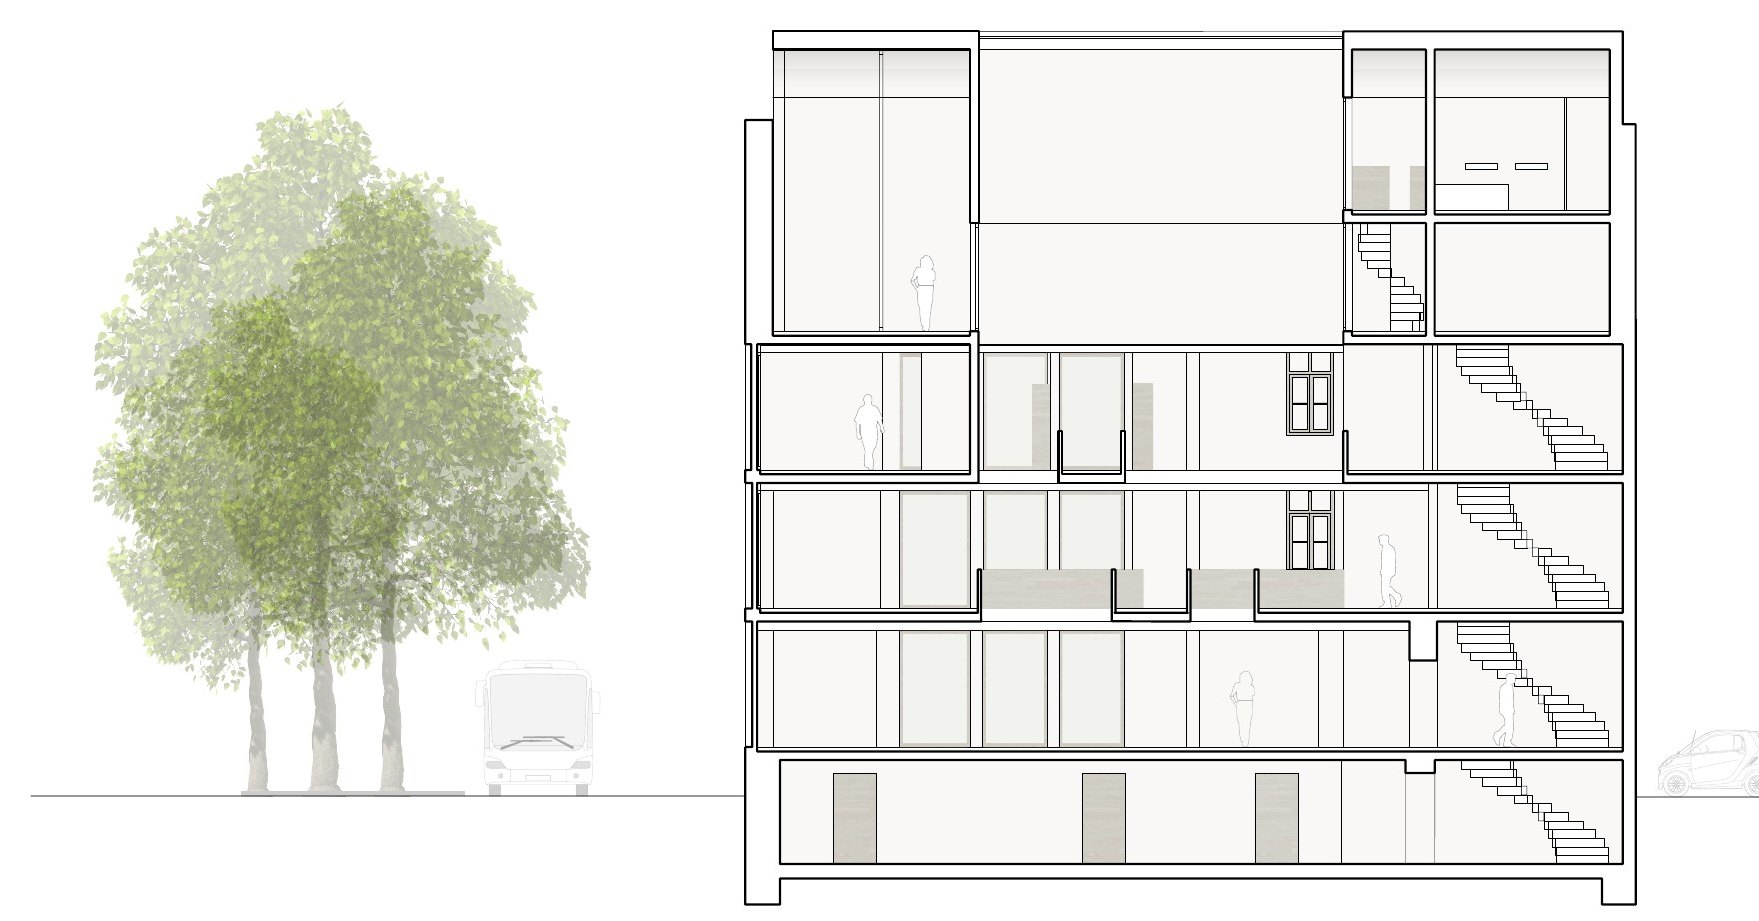
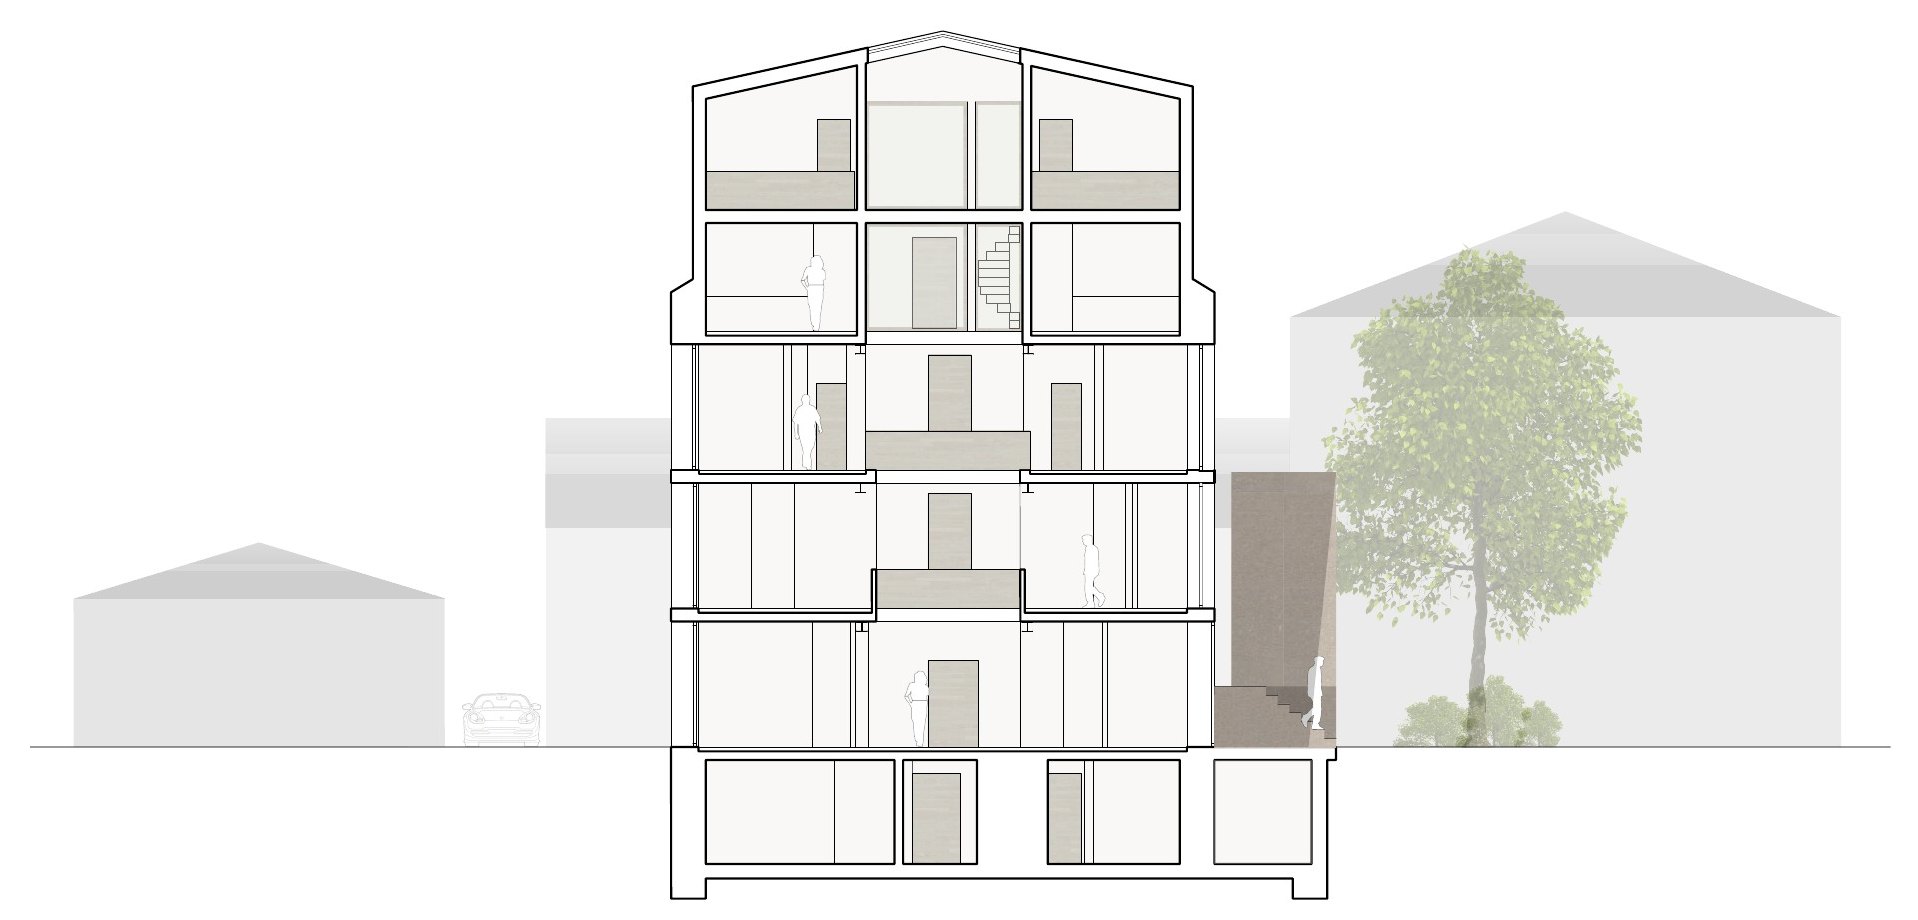
In the basement, building services and two flats around a new light well; on the ground floor a café with outdoor seating; above it co-working and offices; flats at the top.
Roof extension
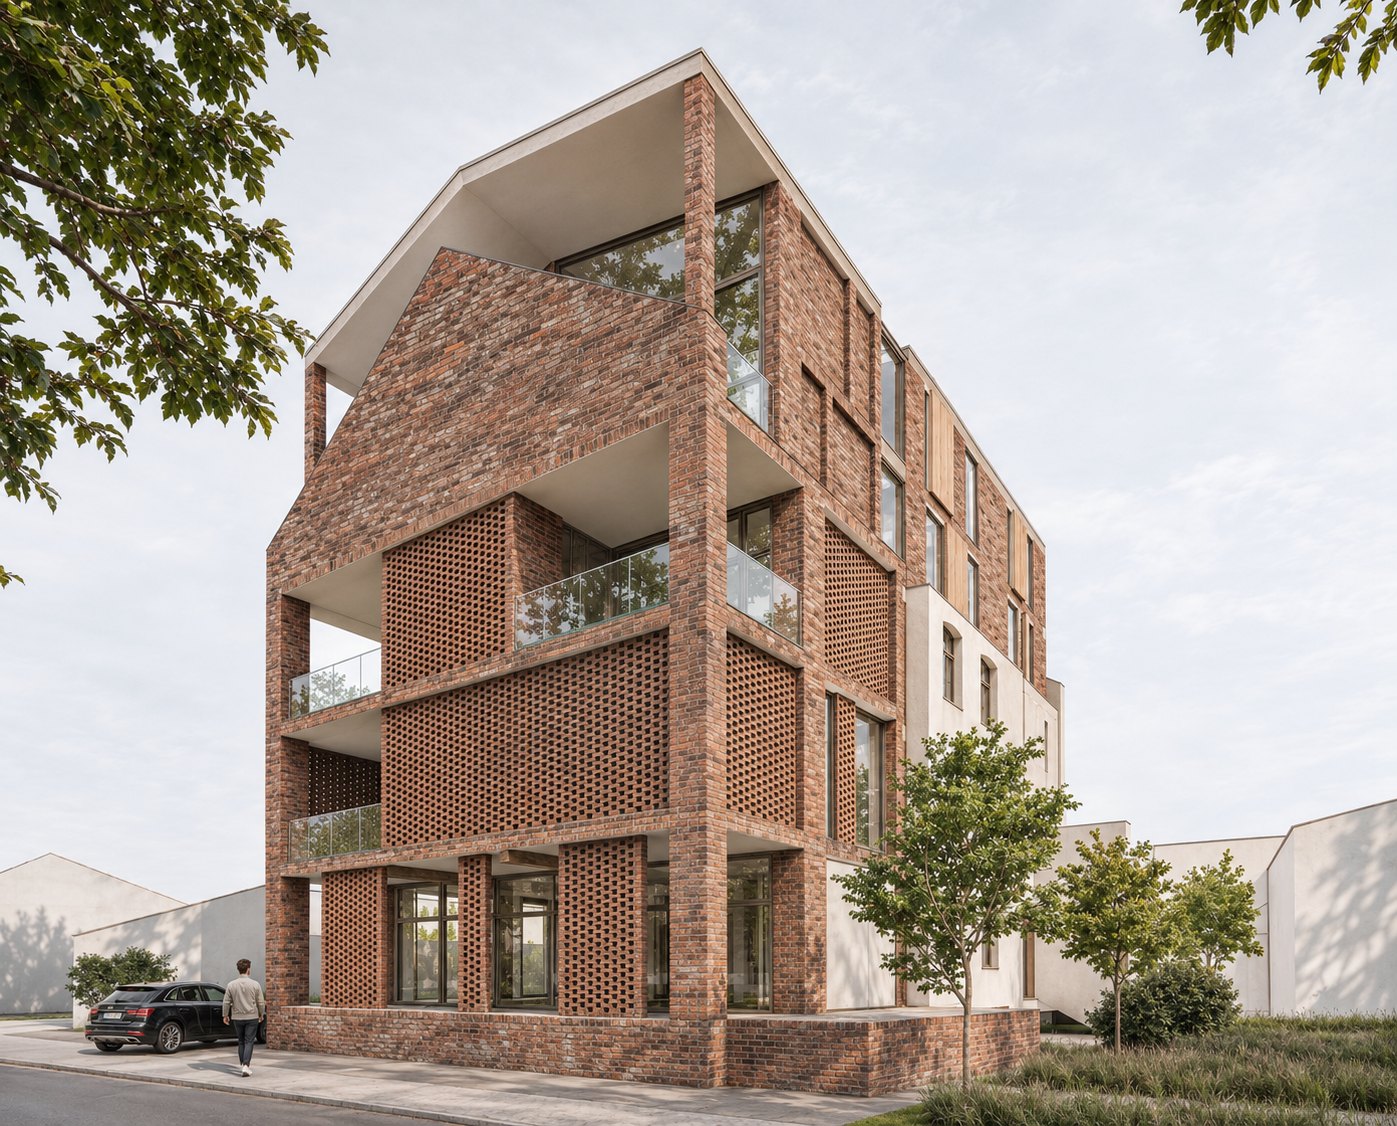
The added storey with its gallery continues the order of the granary and remains subordinate to the existing building.
Team
Designed during my studies together with Kai Manhenke and Stefan Rempel.
- Category
- Study, conversion
- Status
- Study
- Context
- Context studio, TH OWL
Tell us about your project.
Send an enquiryYour message goes directly to Jan Martin Masuhr. We will be in touch shortly.